

Longboard Soffit Ideas: Why Woodgrain Aluminum Took Over BC's Rooflines
Woodgrain Longboard soffit on entries, overhangs and balcony ceilings: why the detail dominates new BC builds, design combinations that work, venting done right, and what drives cost.
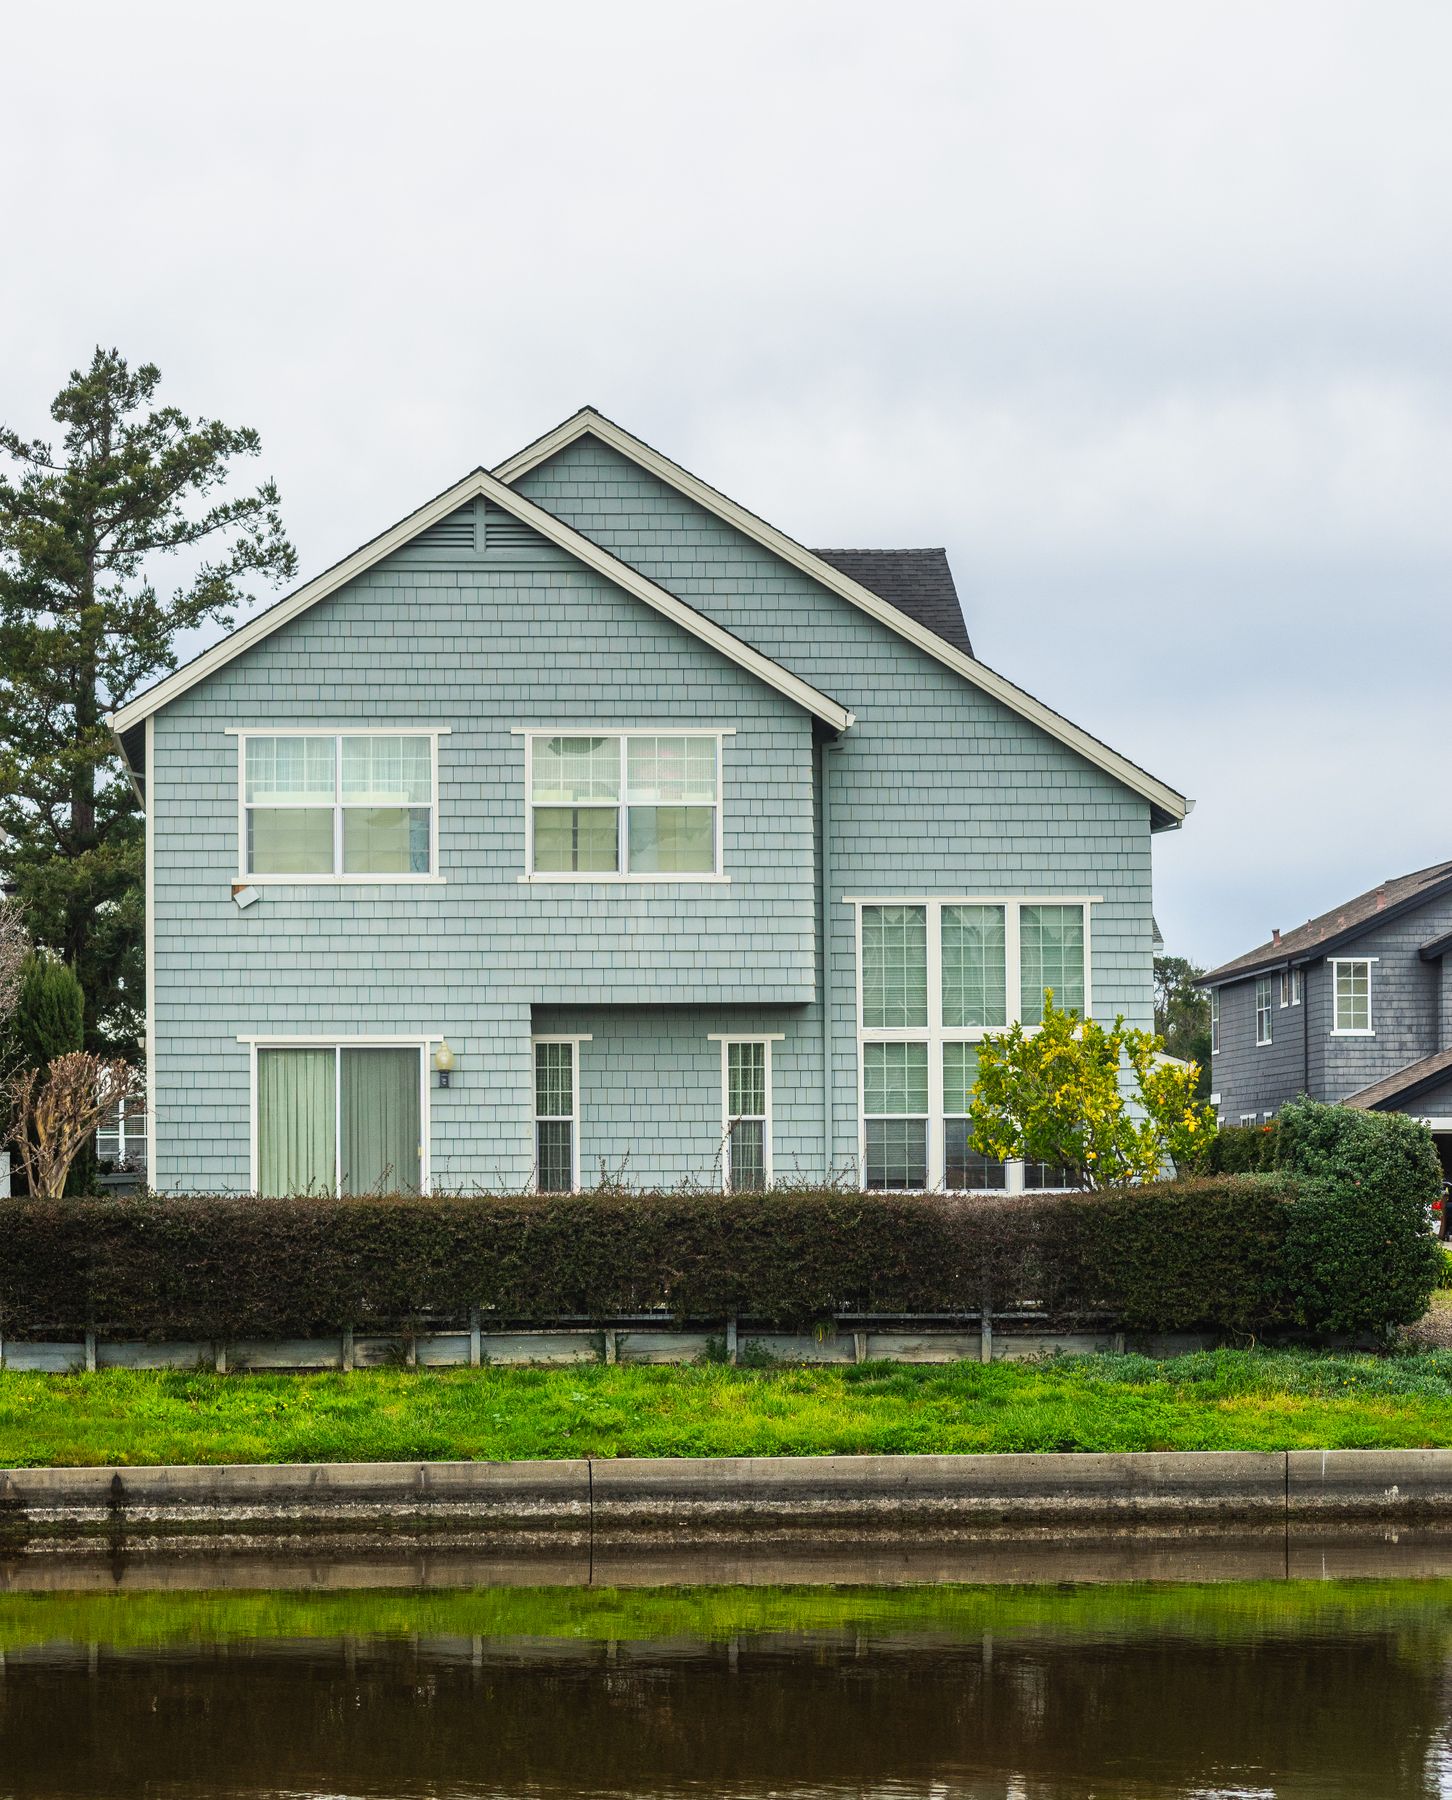
Some details migrate from custom architecture into the mainstream so completely that they redefine what "finished" looks like, the way exposed timber beams did in one generation and black window frames did in another. Woodgrain aluminum soffit is this decade's example on the wet coast: look up at any ambitious new build from West Vancouver to Langley and the odds are good the underside of its roofline glows warm cedar-tone while its walls stay cool and dark. This guide covers why the detail works, where to use it, how to keep the attic breathing behind it, and what it costs in design terms, a companion to our full Longboard aluminum siding guide within the siding guide for BC buildings.
Why soffits were the problem wood could not win
Real wood soffits are gorgeous and doomed, in this climate, in this location. A soffit lives in permanent shade, collects the damp that rises and lingers under overhangs, never gets rinsed by rain, and faces down, so every maintenance act happens overhead, off a ladder, at the worst working angle a house offers. Clear-finished cedar overhead on the coast is a three-to-five-year refinishing appointment that most owners keep twice and then abandon, after which the peeling begins, visible from every approach to the front door.
Longboard solved the specific problem: extruded aluminum planks with baked-on woodgrain finishes convincing enough to fool visitors at handshake distance, in a location where nobody ever touches the surface to check. The finish does not peel, feed mildew, or ask for a ladder. And because it is aluminum, it is non-combustible, which quietly matters: code restricts combustible materials in various soffit and multi-family applications, and Longboard delivers the wood look where wood itself is not permitted, one reason the detail spread through apartment and townhome design so fast, and a fire-performance logic that our FireSmart-minded clients increasingly ask about on single homes too.
The design moves that work
The entry ceiling. If the budget allows one Longboard gesture, this is it. A woodgrain ceiling over the front door warms the entire facade, reads as bespoke, and lives exactly where guests and owners look up. Paired with a matching front door tone or a simple dark surround, it does more per square metre than any cladding decision on the house.
The floating overhang. Modern rooflines with wide eaves turn their undersides into visible planes. Running woodgrain continuously along them makes the roof read as a floating timber element, especially at dusk with soffit lighting grazing the grain. This is the signature North Vancouver and West Vancouver move: charcoal or iron body, cedar-tone underside, forest behind.
The wrap. Carrying the soffit material down a feature wall, entry column, or garage surround ties roofline and facade together. A little goes a long way; the wrap works as an accent, not a wallpaper.
Balcony and walkway ceilings. On multi-family buildings, woodgrain overhead transforms the resident experience of every balcony and breezeway, durable, washable, warranty-friendly, and it is one of the most requested upgrades in the strata refresh work we do through our restoration service.
The carport and porch reclaim. Older homes with tired stipple or plywood overhead get a disproportionate lift from a soffit-and-fascia refresh, often without touching the siding, a scope our soffit and fascia service handles as its own project. On the mid-century stock across Burnaby and Coquitlam, where broad carport ceilings dominate the street face, this single move modernizes the whole approach to the house.
Colour logic overhead differs from walls: soffits live in shade, so tones read darker and cooler than samples suggest. The popular pairings hold because they respect that, mid cedar tones against dark bodies for contrast, walnut against light bodies for depth. Sample boards belong up under an actual overhang before anyone commits, the same discipline as our Hardie colour guidance, rotated ninety degrees.
The part that keeps your attic alive
Here is the professional's paragraph, the one that separates a soffit that looks right from one that is right. On most BC homes, the soffit is the intake for the attic's ventilation: air enters at the eaves, rises under the roof deck, and exhausts at ridge or roof vents, carrying moisture out of the attic through the wet months. Replace a ventilated soffit with a beautiful solid ceiling and the attic stops breathing, condensation, mould and premature roof aging follow, invisibly at first.
Longboard's system handles this properly, vented profiles and perforated options integrate the intake into the plank field, but only if the package is specified from the ventilation requirement backward: how much net free area does this roof need, which runs deliver it, and how does the design keep it visually quiet. On renovations, the existing intake needs measuring before it is replaced, and insulation baffles at the eave need checking so the new intake is not defeated from above. This is the difference between a cladding crew and a decorator, and it is a standing checkpoint in our installs, the building-science cousin of the venting logic in our wall drying explainer.
Fascia, gutters and the edge details
A soffit renovation drags the whole roof edge into scope, usefully. Fascia gets clad or replaced to match, aluminum in a coordinating solid tone is the standard partner, letting the woodgrain field do the talking. Gutter systems reattach through the new fascia with correct fall; downspout runs get repositioned while everything is open. Junctions decide the final read: clean terminations where soffit meets wall cladding, mitred or trimmed corners on wraparounds, tidy closures at gable transitions. These joints are where water and wasps both apply, and where the installation discipline that governs walls applies overhead.
One warning from the field: soffit work uncovers surprises, previous pest nests, rot at rafter tails, wiring for exterior lights run in creative ways. A crew that photographs and prices discoveries transparently, the same habit our repair pillar preaches, keeps a facelift from becoming a dispute.
Lighting, and the detail that sells the detail
Half of what makes woodgrain soffit photographs so well is what designers pair it with, and the pairings are worth planning rather than retrofitting. Recessed soffit lighting is the big one: warm-temperature pucks or linear fixtures washing down a woodgrain ceiling turn an entry into the house's evening signature, and the install sequence matters, wiring runs and fixture cutouts happen with the soffit package, not after it, so the planks are cut clean at the bench rather than holesawed overhead. Address numbers, sconces and camera positions deserve the same forethought for the same reason. The second pairing is fascia contrast: a slim dark fascia line framing a warm soffit field reads architectural; matching the fascia to the woodgrain reads heavy. Third, undersides beyond the roofline: covered outdoor rooms, barbecue shelters and pergola ceilings in the same plank family extend the language into the yard, aluminum shrugging off the barbecue's heat and the hot tub's humidity where stained wood would surrender. None of these cost much as additions to a planned package; all of them are annoying as afterthoughts, which is the argument for designing the roofline as one project.
Mistakes we get called to fix
The failure catalogue for this detail is short and avoidable. Blocked ventilation leads it, gorgeous solid ceilings starving attics, covered above, and its cousin: vented profile installed, then insulation stuffed against the eave from inside, defeating the intake invisibly. Mixed-batch finishes come next: woodgrain tones vary subtly by production run, and a soffit field pieced from two orders can show it, order complete, with overage for the future repair stock the way our repair philosophy recommends for every cladding. Fastener and expansion sins follow, aluminum moves with temperature and planks pinned without allowance oil-can in summer sun at exactly the raking angles soffits live in. And the perennial: junction caulk doing jobs flashing should do, at wall meetings and gable ends, the overhead version of the joint failures in our Hardie mistakes guide. Every one of these is a planning or discipline failure, not a product one, which is the recurring lesson of this entire series: premium materials do not install themselves.
What it costs, in decision terms
Longboard soffit is a premium detail, priced above conventional aluminum or vinyl soffit and below the lifetime cost of maintained wood overhead. The number moves with area, the venting specification, the complexity of the roofline's edges and corners, and access, second-storey overhangs on a sloped North Shore lot stage differently than a rancher's porch. The design lever is concentration: entries and prominent overhangs first, conventional soffit in matching solid tones on the unseen runs, the same spend-where-it-shows logic that governs metal cladding decisions generally. Every quote we write prices the gesture and the full-wrap version side by side, because seeing both numbers is what makes the decision easy.
How a soffit project actually runs
For planning purposes, the anatomy of a typical soffit-and-fascia project on an occupied home. The assessment measures runs, documents the existing ventilation, checks rafter tails and roof edges for the surprises above, and produces the two-version quote, gesture versus full wrap. Ordering follows colour confirmation with physical samples held overhead, lead times on woodgrain product run weeks, not days, and the single-batch rule applies. On site, the old soffit and fascia come down first, which is the project's only genuinely noisy day and the day discoveries surface; the ventilation layout gets corrected or confirmed while everything is open; wiring for any lighting goes in; then fascia cladding, soffit planks and closures install at a pace of clean runs per day rather than walls per day, edges and corners are where the hours live. Gutters rehang last, with fall rechecked rather than assumed. A single-detached roofline typically runs a few crew days end to end; rain interrupts less than siding work since much of the labour happens under the very overhangs being clad. Occupants notice the compressor and the doorbell conversations and otherwise live normally, and the project-communication habits that govern our siding installs, daily tidy-up, photo updates, one point of contact, apply unchanged overhead.
Pairing the soffit with the rest of the exterior
Sequencing wisdom for owners planning in stages: the roofline is both a natural first project and a natural last one, and the choice depends on the master plan. As a first move, new soffit and fascia deliver the biggest visible refresh per dollar on a sound exterior and stand alone indefinitely, the facelift case above. As a final move after re-siding or a re-roof, the roofline package closes the envelope's last old edge and lets every junction be detailed against finished surfaces, which is the tidier construction sequence when everything is happening within a couple of years anyway. The order to avoid is sandwiching: new soffit installed immediately before a re-roof invites edge damage from the roofing tear-off, and re-siding after a soffit package means re-detailing the wall junctions the soffit crew just closed. When we quote any one of the three scopes, we ask about the five-year intentions for the other two precisely to protect this sequencing, the whole-exterior thinking that our complete exterior projects exist to deliver in one pass for owners who prefer a single mobilization.
Key takeaways
- Woodgrain aluminum solved the specific problem wood could not survive: permanent warm-tone ceilings in the dampest, least-maintainable location a house owns.
- Spend where people look up: entries first, then wide overhangs, balcony ceilings and carports, with conventional soffit in matching tones on the unseen runs.
- Ventilation is the non-negotiable engineering: specify vented area from the roof's requirement backward, and never let a beautiful ceiling starve an attic.
- Plan lighting, fascia contrast and outdoor-room extensions with the package, not after it, and order finish product in one batch with repair stock.
- Sequence the roofline against roofing and siding plans deliberately; it is a perfect first project or last one, and a poor sandwich filling.
If your roofline is due, or your entry deserves the ceiling it never had, book a free assessment or call 778-358-2885, we will bring the sample planks and hold them up where they will actually live.