Metal Cladding and Metal Siding Installers in Vancouver
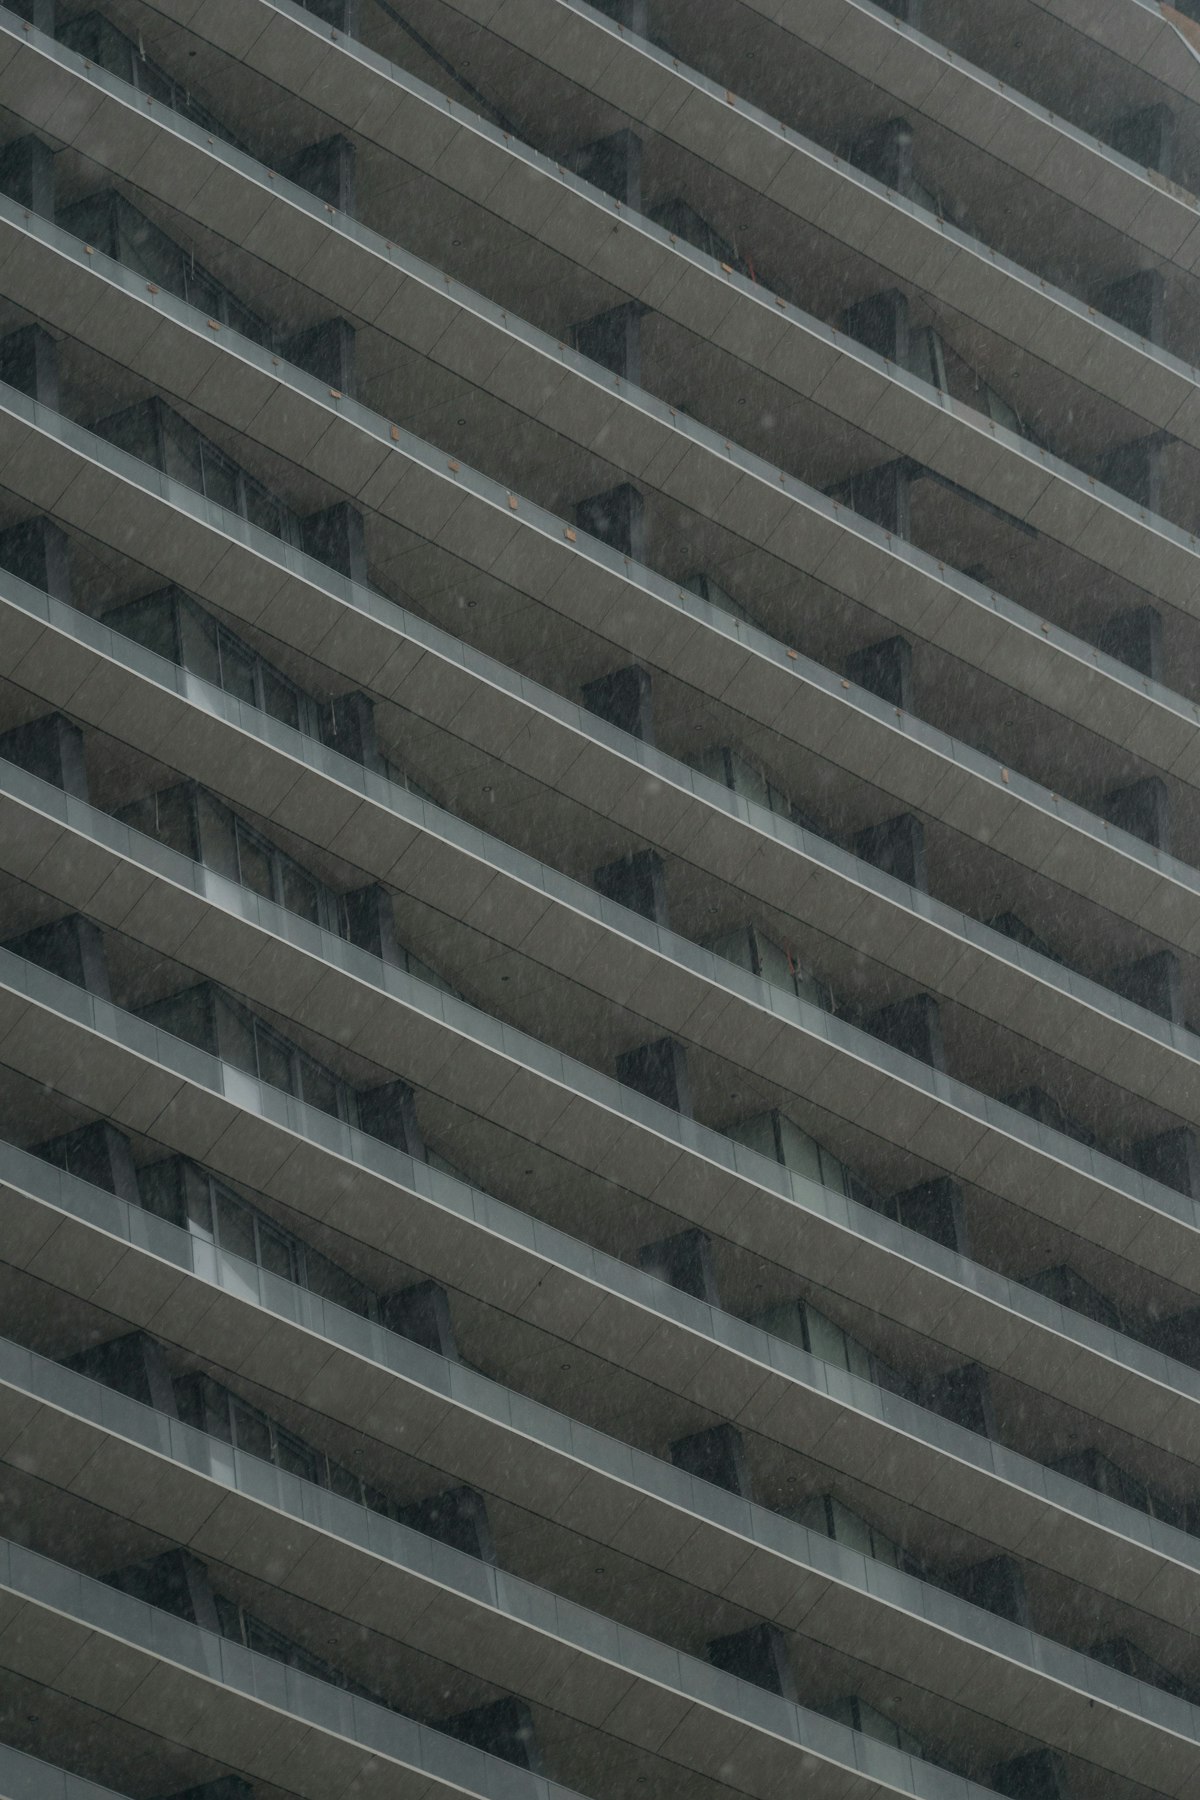
Mega Siding Exterior installs architectural metal cladding and metal siding across Vancouver and the Lower Mainland, on commercial and mixed-use buildings, multi-family projects and custom homes where the detailing has to be exact.
What we install.
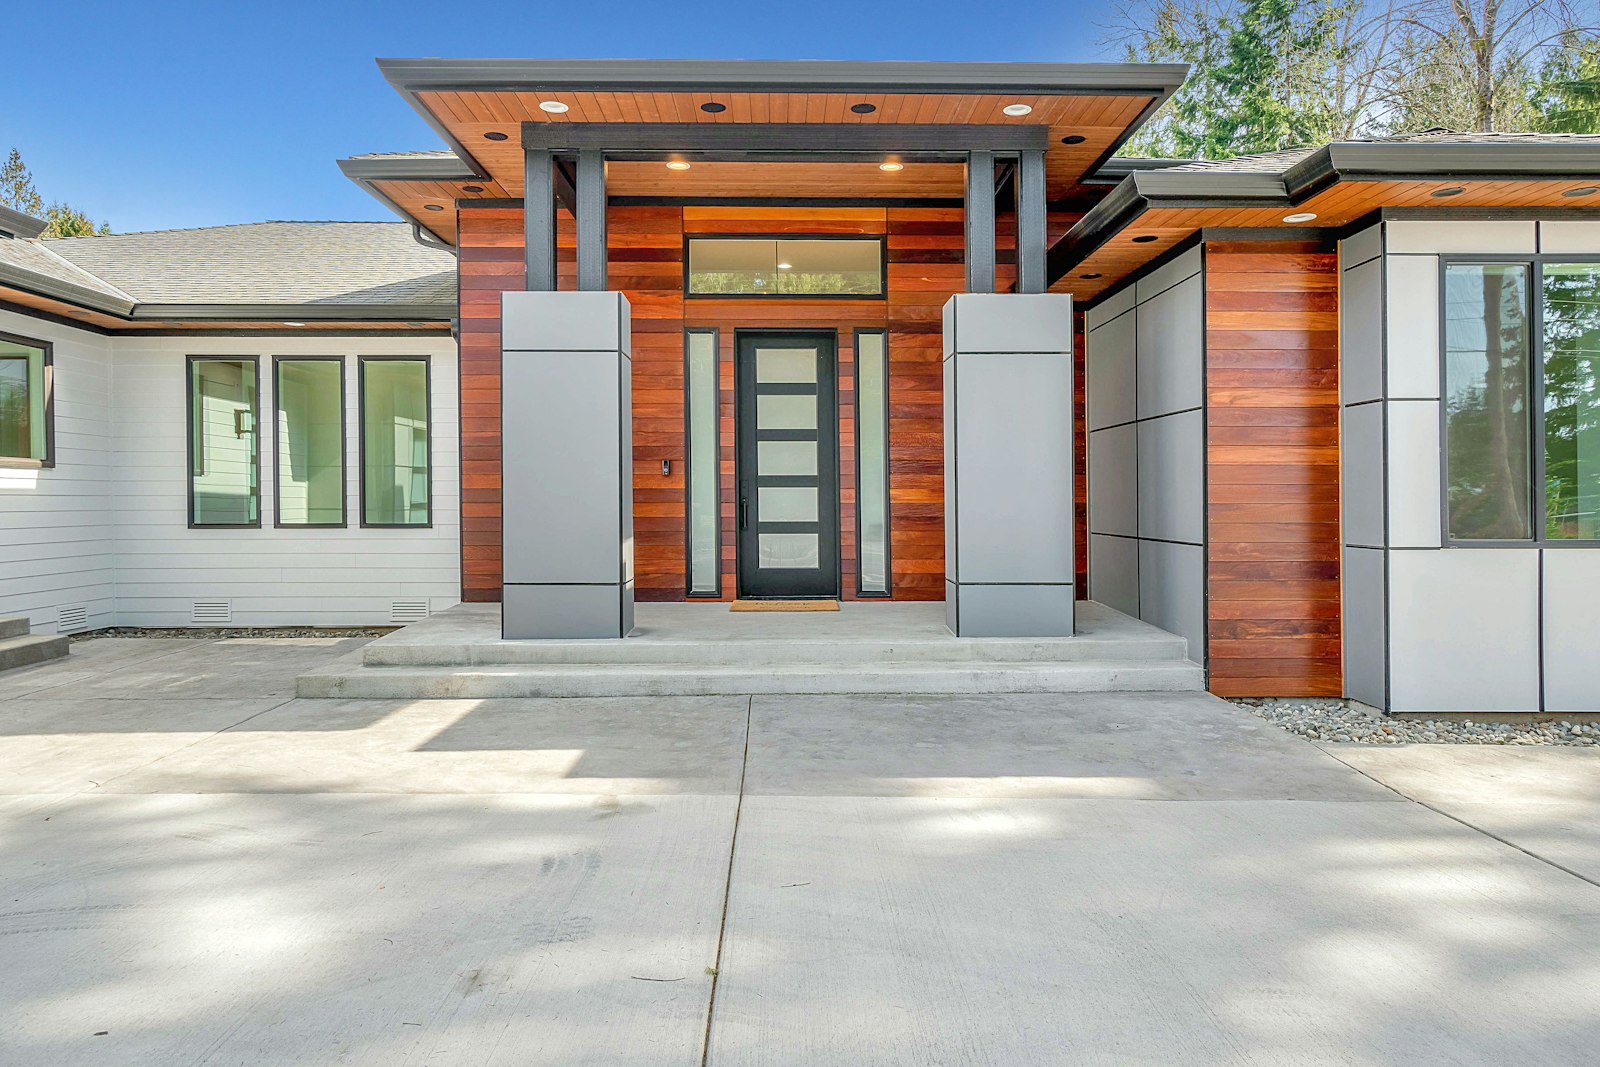
Architectural metal cladding gives a building a crisp, modern face that lasts. We install aluminum and steel panel systems, Longboard aluminum with wood-grain finishes, flat and profiled panel, and open-joint rainscreen assemblies, integrated with the rest of the exterior scope rather than bolted on as an afterthought.
- Longboard aluminum with wood-grain finishes
- Flat and profiled aluminum and steel panel
- Open-joint rainscreen cladding
- Concealed and exposed fastener systems
- Custom flashings, reveals and closures
- Metal accents integrated with fiber cement
Project types we deliver.
Commercial & Mixed-Use
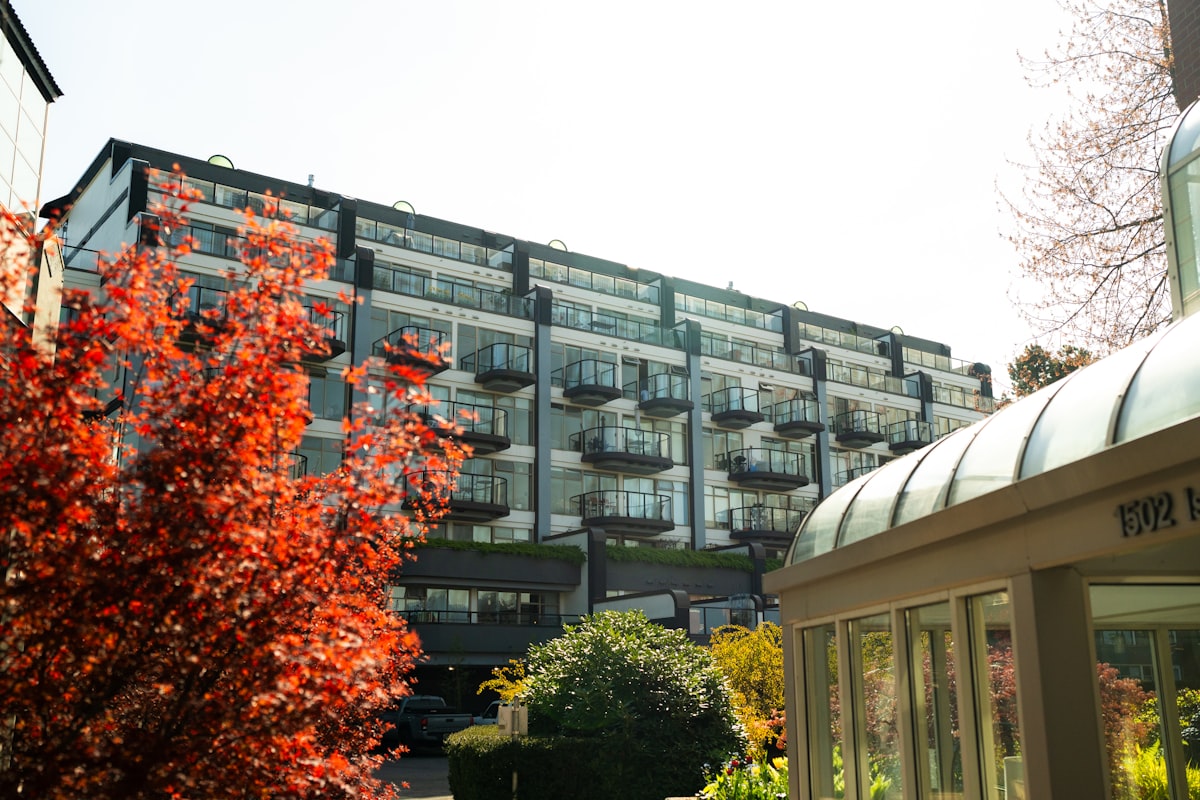
Retail, office and light industrial facades in Vancouver and the region.
Multi-Family
Metal accent bands and full panel elevations on wood-frame buildings.
Custom Residential
Modern homes using metal as the primary or feature cladding.
Re-Clad & Restoration
Replacing failed cladding with a drained metal rainscreen assembly.
From bid to final walkthrough.
Drawing and system review
We review the architectural set, panel layout and transitions with the GC or designer before anything is ordered.
Shop drawings and procurement
Panel modules, reveals, closures and custom flashings coordinated with the supplier and the site schedule.
Substrate and cavity setup
Weather-resistive barrier, sub-girts and drainage cavity checked by our foreman before panel goes up.
Panel install and detailing
Precise layout, consistent reveals, and clean terminations at openings, corners and parapets.
Punch and closeout
Joint walkthrough, touch-up, and warranty and maintenance documentation.
Metal cladding, explained.
Longboard, composite panel, formed panel, corrugated: the systems we install.
Metal cladding is not one product. Longboard is an extruded aluminum plank with a woodgrain or solid finish, installed as siding on homes and as soffit on almost every new build in the region. Aluminum composite panel is the flat, dead-straight sheet with crisp reveals you see on commercial and mixed-use facades. Formed steel and aluminum panels cover flush, ribbed and standing seam wall profiles. Corrugated is the industrial option that modern residential architects keep coming back to.
Each one belongs somewhere. Longboard gives a house the warmth of wood at the soffit, the gable and the entry without a maintenance schedule. Composite panel earns its cost on a retail or office elevation where flatness is the whole point. Formed panel is the value option for large plain elevations on industrial and multi-family buildings. Corrugated works where the budget is tight and the look is deliberately honest.
We install all of them, and we install them beside James Hardie fiber cement, brick and stucco on the same building. That matters more than it sounds. Most metal cladding problems live at the transition to another material, and a single crew responsible for both sides of that line is how the flashing gets done once and done right.
Why metal is gaining ground in the Lower Mainland.
The climate is the first reason. Metal does not rot, does not absorb water and does not need repainting. On the wet North Shore and along the Fraser, a woodgrain aluminum soffit looks like cedar in year fifteen the way cedar looks in year two. The finish is a factory-applied coating that holds its colour for decades and rinses clean.
Fire is the second. Metal is non-combustible, which simplifies spatial separation on tight lots and answers the FireSmart concerns that owners in Maple Ridge, Mission and the Fraser Valley interface are increasingly bringing to us. The third is design. Developers, architects and custom home owners want the clean lines that only a flat panel with a consistent reveal can give, and a metal accent band is the fastest way to make a wood-frame building look considered.
The trade-off is cost and craft. Metal panel is more expensive than vinyl or fiber cement per square foot of wall, and it is far less forgiving of a wavy substrate or a rushed layout. The wall has to be planned before it is built, which is why our process starts with drawings rather than a tape measure.
The cavity, the girts and the flashings decide the result.
Behind a metal panel sits the assembly that actually manages water: the weather-resistive barrier, the sub-girts or clips that hold the panel off the wall, and the drainage cavity between them. On open-joint rainscreen designs, where the panel gaps are left deliberately open, the membrane behind the cavity has to be UV-stable and every fastener through it has to be sealed, because that membrane is the wall for as long as the building stands.
Exterior insulation changes the game again. Under the BC Step Code more walls carry continuous insulation outboard of the sheathing, and metal panel then hangs on thermally broken clips or girts that reach through the insulation to the framing. Get the clip spacing or the girt alignment wrong and the panel telegraphs every one of them. Get it right and the wall is straight, warm and dry.
Then the details that separate a good metal job from a bad one: panel widths and stiffeners chosen to stop oil-canning on flat sheet, expansion allowed for at long runs, dissimilar metals isolated so they do not corrode each other, closures at parapets and window heads shop-formed from the same coil so the colour matches, and every termination sealed against wind-driven rain. We fabricate custom flashings for exactly this reason.
Commercial, multi-family and mixed-use projects.
For general contractors and developers, metal cladding is a coordinated scope, not a finish trade that shows up at the end. We review the architectural set with you, produce shop drawings for the panel layout, reveals and closures, and sequence procurement against the site schedule so a twelve-week panel lead time does not stall the envelope.
On site our foreman inspects the barrier, the sub-girts and the cavity before the first panel goes up, because the panel hides everything behind it and nobody wants to take it down. Installation runs to the layout drawings, with reveals checked course by course and terminations at openings, corners and parapets photographed before the closures go on.
Closeout is a joint walkthrough, touch-up, and the warranty and maintenance documentation the owner or strata will need. On mixed-use buildings in Burnaby, Coquitlam and Surrey we are often installing metal at grade, fiber cement above and Longboard soffit at the canopy, and one crew carries all three.
Metal siding on a house: what to expect.
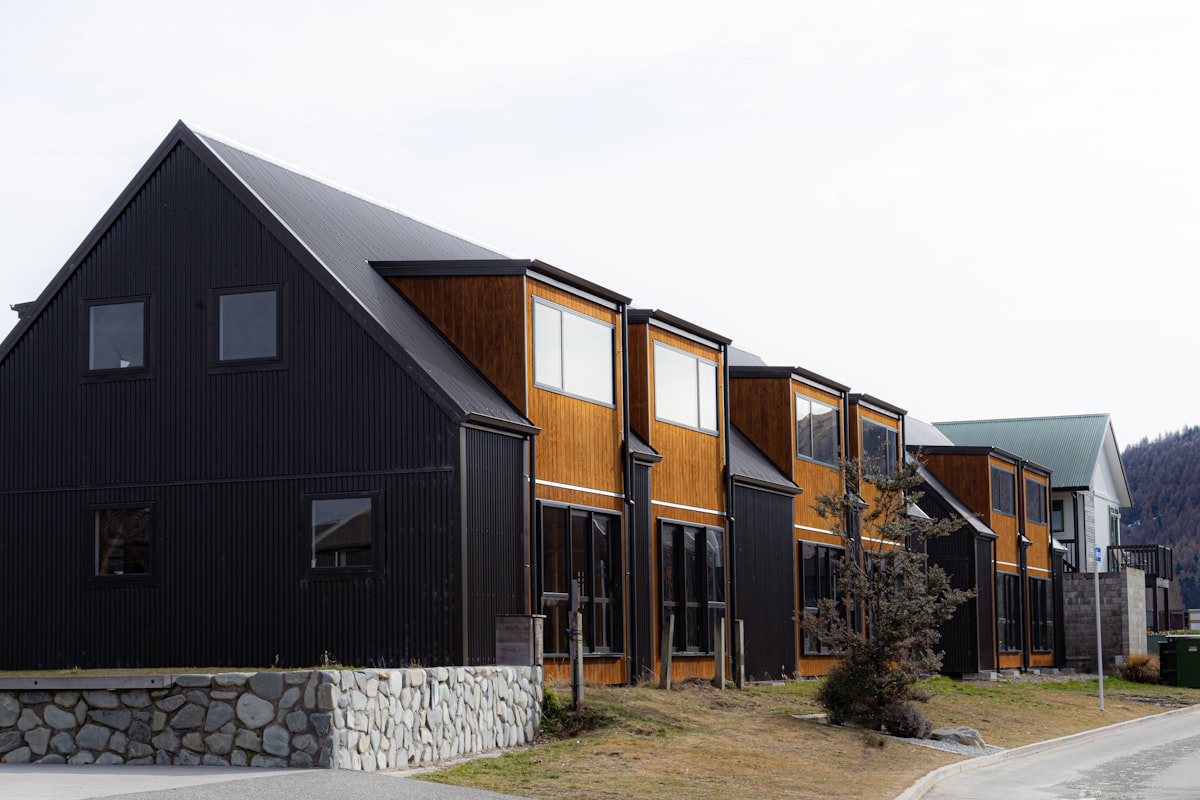
Most residential metal work is Longboard: soffits, gable ends, entry features and increasingly whole elevations on modern homes in Port Moody, Coquitlam and Mission. The planks arrive pre-finished, install over strapping like any lap siding, and are cut and closed with matching trims and closures. Paired with Hardie on the body of the house, it is the combination behind a large share of the new builds you see on Lower Mainland streets.
Cost is driven by the panel system, the amount of custom flashing, and access. A single gable is a small job. A full wrap of a three-storey modern home with open-joint detailing is a significant one. We quote line by line so you can see where the money sits and choose where metal earns its place and where fiber cement does the same work for less.
Maintenance is a rinse. The finish does not need paint, the panel does not rot, and a dent from a ladder is the only realistic damage, which is one reason metal is the answer for owners who never want to think about the wall again.
Read before you spec metal.
Metal Siding in Vancouver: Longboard, Panel Systems and Corrugated Compared
Longboard, flat panel systems, corrugated and standing seam walls compared, with where each belongs.
Longboard Aluminum Siding in BC: Pros, Cons and Where It Shines
Woodgrain aluminum on the wet coast: pros, cons and the buildings it suits best.
Longboard Soffit Ideas: Why Woodgrain Aluminum Took Over BC Rooflines
Why woodgrain aluminum soffit dominates new BC builds, venting done right, and what drives cost.
Open-Joint Rainscreen Cladding, Explained
How open gaps keep water out, the membranes behind them, and the design decisions that make the detail work.
Metal cladding and metal siding across Vancouver and the Lower Mainland.
Metal shows up on a different kind of building in each city, from commercial facades in Vancouver to Longboard-clad custom homes in the Tri-Cities and the valley. These are the cities where we install it most.
Metal Cladding in Vancouver
Composite and formed panel on commercial and mixed-use facades, Longboard accents on modern infill homes.
Metal Cladding in Burnaby
Metal at grade and fiber cement above on new multi-family along the SkyTrain corridors, plus Longboard soffit throughout.
Metal Cladding in Coquitlam
Our home base. Longboard siding and soffit on new custom homes and townhome projects across the Tri-Cities.
Metal Cladding in Port Coquitlam
Woodgrain aluminum gables, entries and soffits on new and renovated family homes.
Metal Cladding in Port Moody
Modern hillside and inlet-side homes using metal as a feature or primary cladding beside Hardie and cedar.
Metal Cladding in Surrey
Formed panel on industrial and commercial buildings, metal accent bands on townhome complexes.
Metal Cladding in Pitt Meadows
Longboard on new homes and agricultural and commercial buildings where non-combustible, low-maintenance cladding pays off.
Metal Cladding in Mission
Metal siding and soffit on hillside custom homes and acreages, often chosen for wildfire resistance as much as looks.
Built across British Columbia.
Common questions, Metal Cladding.
Have a metal scope to price?
Send the elevations or tell us about the building. We will review the panel system and transitions, return a line-itemed proposal, and flag anything in the details that will cause trouble on site before it does.


BBB accredited, licensed and insured in BC, and WorkSafeBC compliant on every project.