

Open-Joint Rainscreen Cladding: The Modern Facade Detail, Explained
What is open joint rainscreen cladding and how do open gaps keep water out? Materials, membranes, and design considerations for BC facades explained.
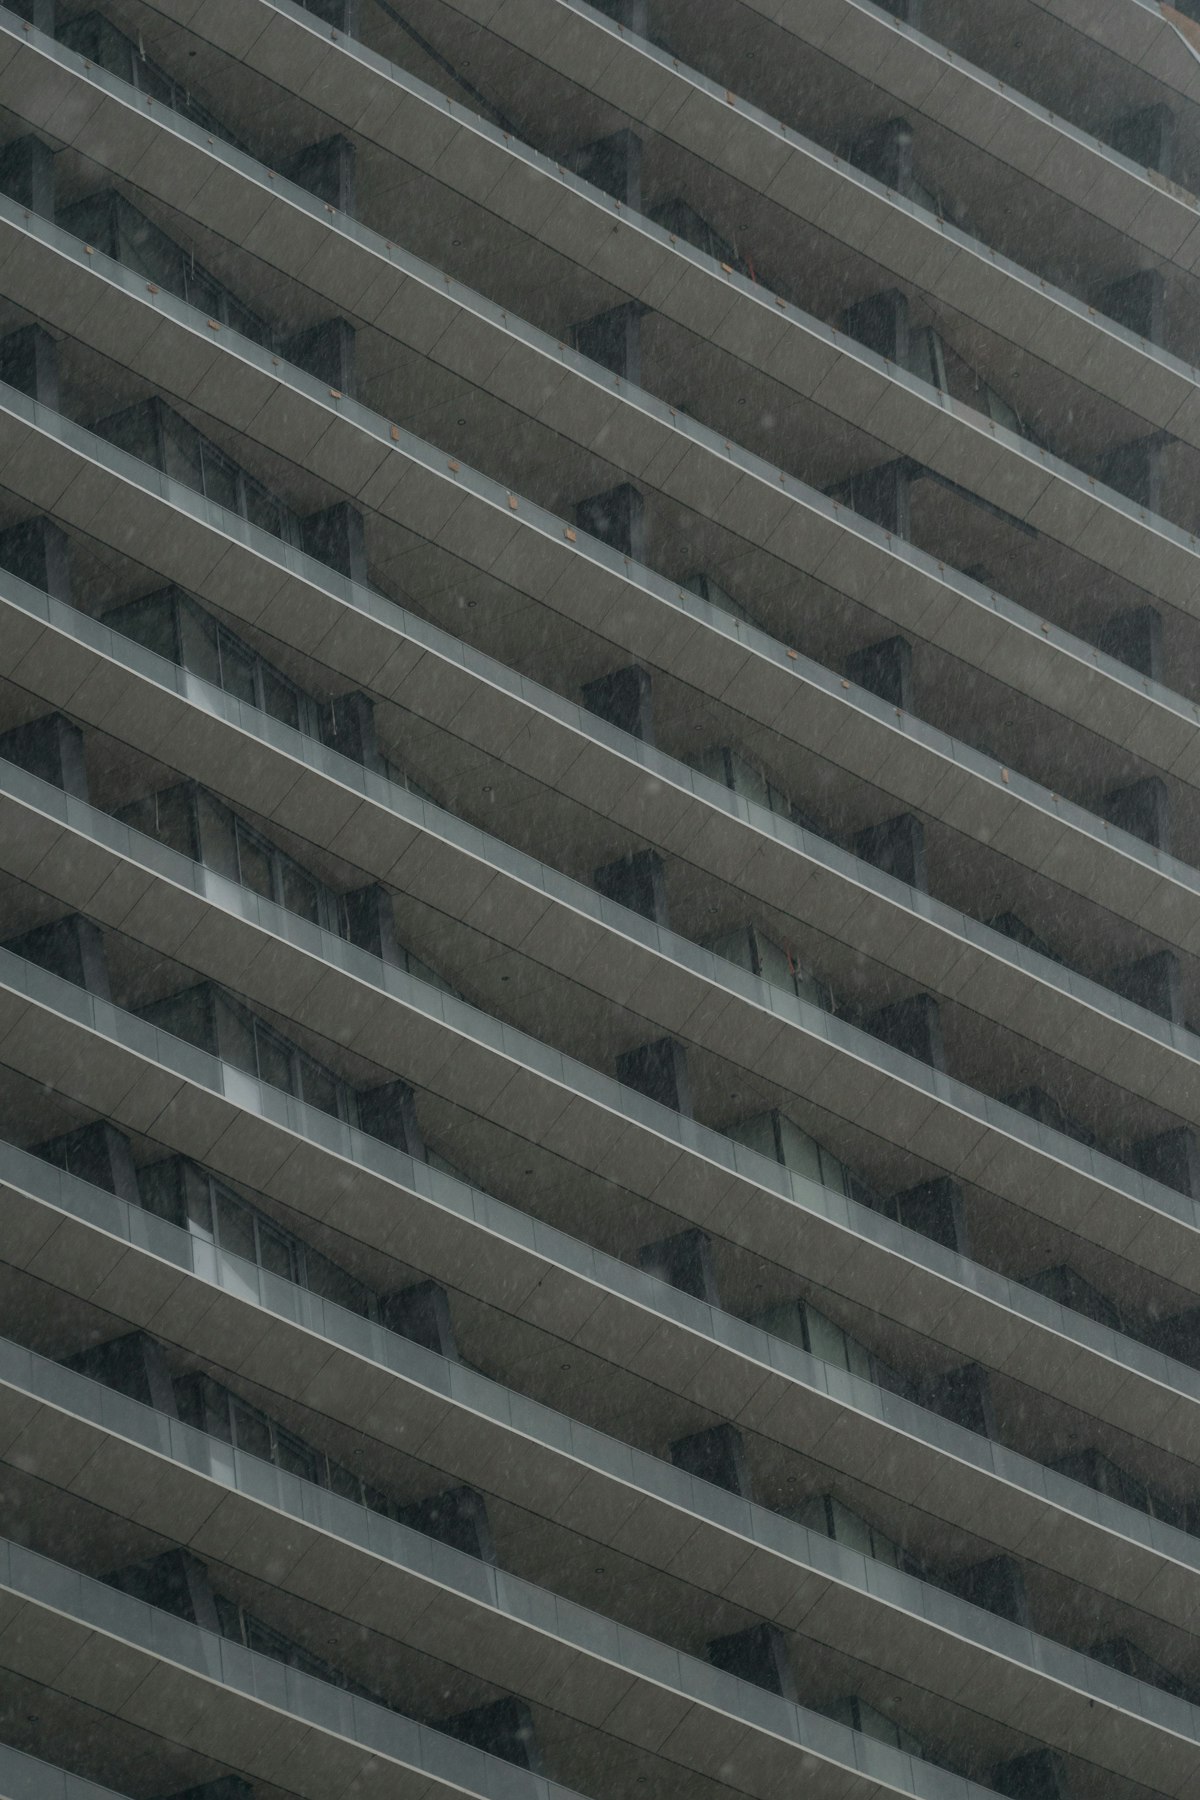
Open joint rainscreen cladding is a facade system where panels or planks are installed with deliberate, visible gaps between them, and the waterproofing work happens behind the cladding: water that enters the open joints drains down a ventilated cavity and exits at flashings, while a UV-resistant membrane protects the wall. It is one of the most recognizable details in modern architecture, and when built correctly it is also one of the most durable approaches for coastal BC. Here is how it works and what architects, developers, and owners in Metro Vancouver should know before specifying it.
What is open joint cladding?
Traditional siding manages water by overlapping: each lap sheds water onto the piece below, like shingles. Sealed panel systems manage it with gaskets and caulking at every joint. Open joint cladding does neither. Panels, planks, or boards are installed flat and parallel with a consistent gap, often around a centimetre, left open between them.
Those clean shadow lines are the aesthetic signature that architects specify the system for. But the gaps are not just visual. They are part of the wall's moisture strategy, and understanding that changes how the whole assembly must be designed and built.
How open gaps keep water out
The rainscreen principle, taken to its logical end
Every modern coastal BC wall is built on the rainscreen principle: assume some water gets past the cladding, and give it a drained, ventilated path back out. We explain the background in what is a rainscreen and why BC needs it. Conventional rainscreen walls still ask the cladding to shed the vast majority of water. Open joint systems simply stop pretending the cladding is sealed at all, and put the full moisture-management job where it belongs: in the cavity and the membrane.
Pressure moderation
Wind-driven rain is pushed into wall joints by the pressure difference between the outside air and the cavity. Open joints, combined with a vented cavity, allow the pressure in the cavity to approach the pressure outside. With less pressure difference across the cladding, there is less force actively driving water inward. Most of the rain that hits the panels simply runs down their faces and drips off.
The drained, ventilated cavity
Water that does pass through the joints lands in the cavity, hits the water-resistive barrier, and drains down to flashings that direct it back outside. The same openness that lets some water in also promotes airflow, so the cavity dries quickly after every storm. The wall performs well not because water never enters, but because it never stays.
The membrane works harder, so it must be better
Here is the detail that separates open joint systems from conventional rainscreens: the membrane behind the joints is permanently exposed to daylight and UV through the gaps. Standard building wraps degrade under UV exposure and are not acceptable here. Open joint assemblies require UV-resistant, and usually black, water-resistive barriers rated for permanent exposure, along with UV-stable tapes and accessories at every lap and penetration. Specifying and installing the right membrane is the single most important technical decision in the whole system.
Which materials suit open joint cladding?
Because the joints are open, panel edges are visible and the material must hold its dimensions without the support of overlaps or sealed joints.
Aluminum plank systems such as Longboard
Aluminum profiles with woodgrain or solid finishes are a natural fit: dimensionally stable, non-combustible, finished on all visible faces, and available in long lengths that keep joint patterns clean. Longboard is one of the systems we install regularly, and its combination of a wood look with metal durability has made it a Lower Mainland favourite for feature walls, soffit areas, and full facades.
Fibre cement and composite panels
Large-format fibre cement, phenolic, and composite panels are the classic open joint materials for commercial and multi-family facades. Panels come with factory edges and are fastened to rails or clips over the cavity, producing the flat, gridded look common on contemporary buildings.
Metal panels
Formed aluminum and steel panel systems also work well in open joint configurations, particularly where non-combustible cladding is required.
Materials that swell, cup, or expose raw edges are poor candidates. The system is unforgiving of anything that moves, because every joint puts the material's behaviour on display.
Design considerations for architects and developers
A few points come up on nearly every open joint project we price and build in Coquitlam and across Metro Vancouver.
Joint discipline drives the appearance. The entire aesthetic depends on straight, consistent gaps, which means the substructure layout, panel sizing, and fastening system need to be resolved on paper before anything is ordered. Window heads, sills, and corners deserve drawn details, not field improvisation.
The cavity is on display at the joints. Strapping, clips, and membrane visible through the gaps should be dark-coloured and tidy, since sightlines through joints are real, especially on planks installed horizontally.
Fire and code requirements shape material choice. Combustibility rules for cladding vary with building type and height, and they often steer taller or larger projects toward aluminum and other non-combustible options.
Installation quality is the system. An open joint facade is only as good as its membrane laps, flashing integration, and layout accuracy. This is detail-heavy architectural metal cladding work, and it rewards crews who have built it before. It also pairs naturally with continuous exterior insulation, since the same substructure that creates the cavity can accommodate insulation behind it.
Frequently asked questions
What is open joint rainscreen cladding?
Open joint rainscreen cladding is a facade system where the panels or boards are installed with deliberate, visible gaps between them instead of sealed or overlapped joints. Behind the gaps sits a drained, ventilated cavity and a robust water-resistive barrier that does the actual waterproofing. The cladding becomes a rain deflector and architectural finish rather than a sealed skin.
Does not water get in through the open joints?
Some water does pass through the joints, and the system is designed for exactly that. The cavity behind the cladding drains water down and out at flashings, ventilation dries any residual moisture, and a UV-stable water-resistive barrier keeps it all away from the structure. The wall stays dry because it drains and dries, not because it is sealed.
What materials work for open joint cladding?
Dimensionally stable materials with finished edges suit open joint systems best. Common choices include aluminum plank profiles such as Longboard, fibre cement and composite panels, phenolic panels, and metal panel systems. Materials that swell, warp, or have unfinished edges are poor candidates because the joints put edges and the cavity on display.
Is open joint cladding suitable for BC's climate?
Yes, when it is detailed and built correctly. Open joint systems are true rainscreens, which is the wall philosophy the BC Building Code already requires in coastal regions. The critical requirements are a UV-resistant membrane, proper cavity drainage and flashings, and disciplined installation, since the joints expose parts of the cavity to view and to sunlight.
Considering an open joint facade?
Mega Siding Exterior Ltd. installs open joint rainscreen systems, including Longboard and panel cladding, for architects, developers, and owners across Coquitlam, the Tri-Cities, Metro Vancouver, and the Fraser Valley. Have a look at our recent projects, then contact us or call 778-358-2885 to talk through your facade details.