

House Wrap vs Building Paper Under BC Siding
House wrap vs building paper under siding in BC, how each weather barrier works, where each one fits, and why the laps and flashings matter more than the brand.
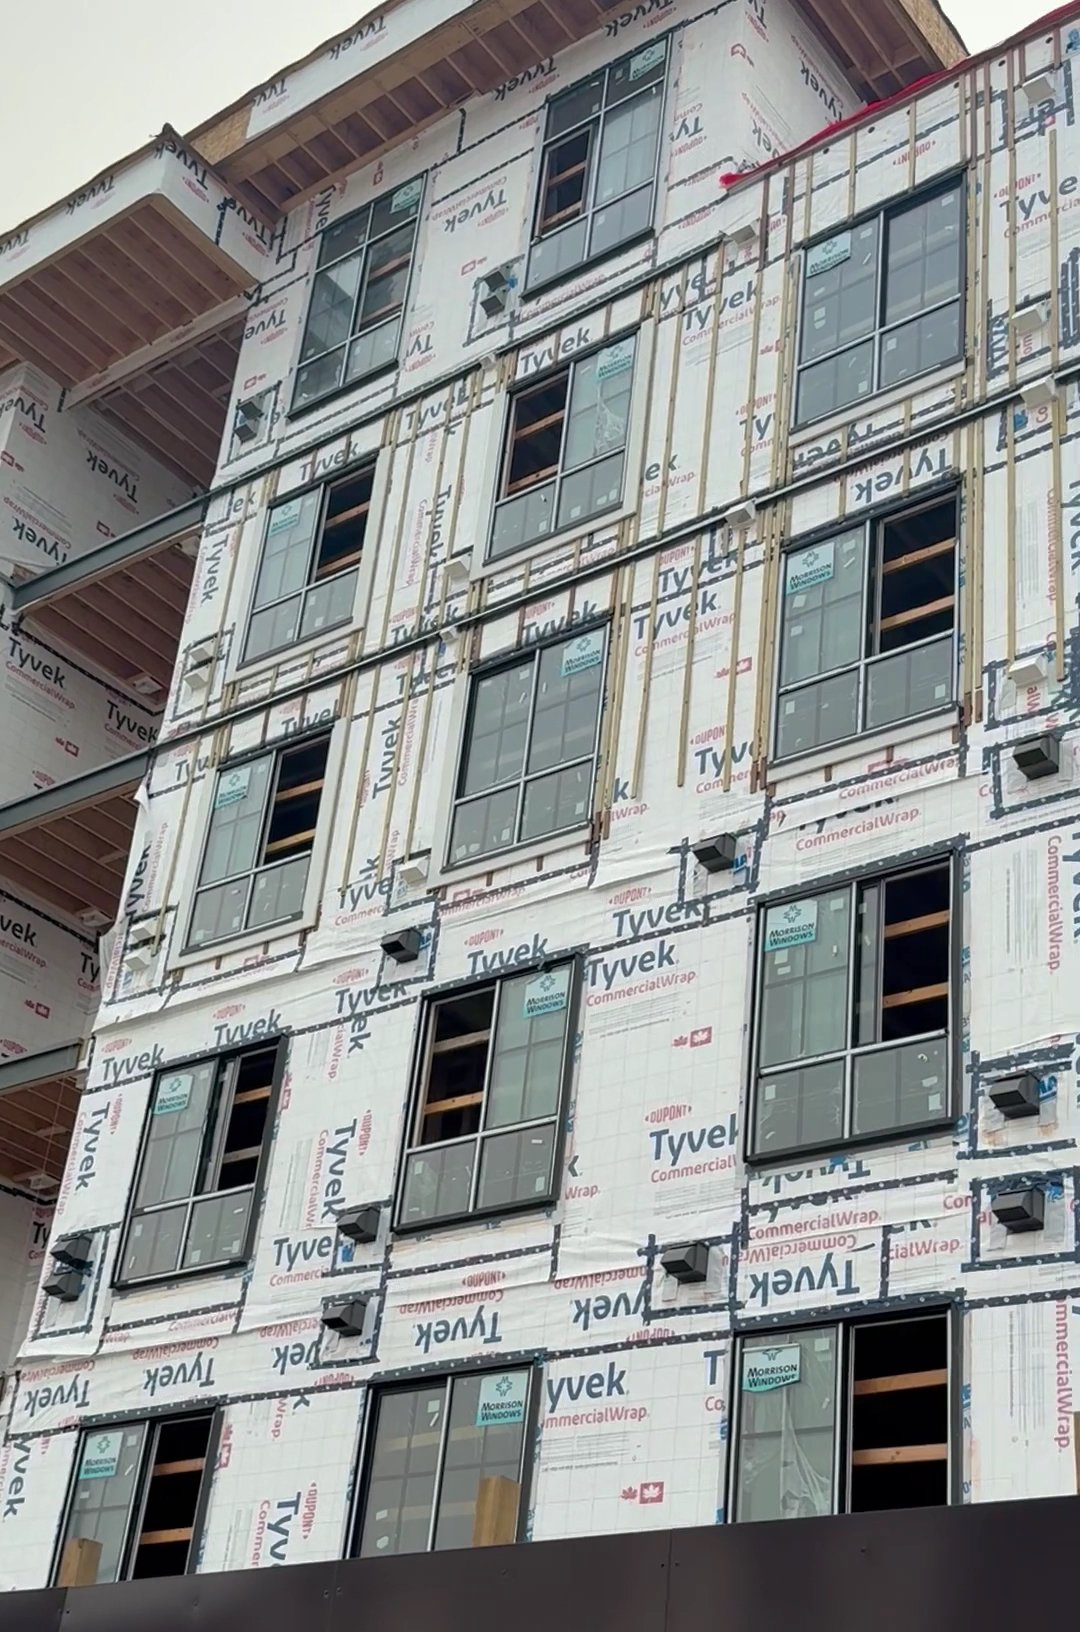
House wrap and building paper do the same basic job under BC siding. Both are the weather-resistive barrier, the layer behind the cladding that stops the water that gets past the siding while still letting the wall dry. Building paper is asphalt-saturated kraft paper with a long track record here, and house wrap is a synthetic sheet that is wider, tougher and can be taped into an air barrier. Either can work well, and on Lower Mainland walls the choice matters far less than how the barrier is lapped and tied into the flashings at every opening and transition.
We install the complete wall behind the cladding, barrier, flashings, strapping and siding, as part of our siding installation work across Metro Vancouver and the Fraser Valley. This post compares the two products and then goes through the laps in detail, because that is where walls succeed or fail.
For the wall system the barrier sits in, see our rainscreen explainer.
What the barrier has to do
Behind the siding, the barrier has three jobs. It has to resist liquid water so anything that gets past the cladding runs down and out. It has to let water vapour pass so the sheathing can dry outward. And it has to survive installation, weeks of exposure and decades in the wall without tearing or losing its water resistance. A fourth job, stopping air leakage, is optional and only some products can do it.
Building paper
Building paper is kraft paper saturated with asphalt. It is usually sold by a minute rating, such as 30 or 60 minute paper, which describes how long it resists water in a standard test.
- Sheds liquid water well when lapped correctly
- Lets vapour through, and becomes more vapour-open as it gets damp, which helps a wet wall dry
- Comes in narrow rolls, so a wall has many horizontal laps
- Tears easily in wind and during installation, and is usually fastened with staples
- Cannot be taped and sealed reliably, so it is not used as the air barrier
It remains standard under stucco, where two layers are used so the inner layer stays intact when the stucco bonds to the outer one. Our James Hardie vs stucco comparison covers that wall type. It is also used on renovation work and smaller walls, where narrow rolls are easy to handle.
Synthetic house wrap
House wrap is a sheet of spun-bonded or woven plastic fibres, with products like HardieWrap made for use under James Hardie siding along with other branded wraps.
- Tough and tear-resistant, so it survives windy installation days
- Wide rolls cover a full storey with few horizontal laps
- Vapour-open, so the sheathing can dry outward
- Can be taped at every seam with the maker's tape to form the air barrier
- Some have a textured or crinkled face that helps water drain down behind the cladding
- Fastened with cap nails or cap staples, which hold the sheet without tearing it
Wraps have their own limits. Each has a maximum time it can be left exposed to sun before it degrades. Some are sensitive to surfactants, such as soaps and the natural extractives in cedar, which can reduce water resistance. Some are directional, with a side that must face out.
Self-adhered and fluid-applied membranes
On multi-family, commercial and high-performance buildings, the barrier is often a peel-and-stick membrane or a coating rolled or sprayed onto the sheathing. Because it bonds to the substrate, water cannot track behind it and it doubles as a strong air barrier. Our post on high-performance wall assemblies shows where these fit.
Even on houses with wrap or paper, we use self-adhered membrane locally at sills, inside corners, deck ledgers and penetrations. Compatibility matters here, because some asphalt-based membranes react with certain sealants and plastics, so each product is checked against the others on the wall.
Side by side
| Building paper | House wrap | |
|---|---|---|
| Water resistance | Good when lapped well | Good when lapped well |
| Drying | Vapour-open, more so when damp | Vapour-open |
| Air barrier | No | Yes, when taped |
| Tear resistance | Low | High |
| Roll width | Narrow, many laps | Wide, few laps |
| Typical use | Stucco, small walls, renovation | Fibre cement, metal, vinyl, new homes |
How the laps work
Every lap follows one rule. The upper layer goes over the lower layer, like shingles on a roof, so water running down the face of the barrier never meets an edge it can slip behind.
Field of the wall
Installation starts at the bottom. The first course laps over the base-of-wall flashing, and each course above laps over the one below by the width the manufacturer specifies. Vertical seams are staggered and, on taped systems, taped with the maker's tape. Tears are patched with a piece whose top edge is tucked under the sheet above or taped, never stuck on with its top edge open.
Window and door openings
The order at a window is what keeps it dry.
- A sill membrane goes across the bottom of the rough opening and turns up the sides.
- Jamb membranes lap over the sill membrane.
- The window goes in, with the top and sides of its flange sealed and the bottom left free so any water on the sill can drain out.
- The barrier above the opening is cut in a flap at the top corners and folded up.
- The head flashing goes in against the sheathing, and the flap is folded down over its back leg and the cuts are taped.
When the barrier above is already in place on a repair, we slit it, slip the flashing leg up behind it and tape the slit. A head flashing simply laid over the face of the barrier sends water straight behind it. Our post on James Hardie trim and corner details shows how the trim finishes over these layers.
Transitions and penetrations
At band boards and material changes, the barrier from above laps over the back leg of the Z flashing. Around pipes, vents and boxes, a membrane collar is lapped so its top edge sits under the barrier above. At roof-wall joints, the barrier laps over the step flashing, never behind it.
What the old barrier tells us on a re-side
When old siding comes off, the barrier behind it records where water has been. Black, brittle paper and tide lines below window corners show long-term leaks. Clean paper with dark streaks starting at a single point usually leads straight to a missing flashing above. We photograph these patterns, probe the sheathing behind them and repair before anything new goes on. Our post on how rain gets behind siding explains how to read them.
Mistakes we find most often
- Head flashings laid over the barrier instead of tucked behind it
- Horizontal laps reversed, upper sheet tucked under the lower one
- Barrier cut tight around a window with no sill or jamb membrane
- Large tears left unpatched, or patched with the top edge open
- Barrier stopped short at the bottom, leaving the sheathing edge bare
- Wrap left exposed for months on a stalled project
None of these is a product failure. Each is a skipped step or a step done in the wrong order. A careful crew checks the barrier before strapping covers it, and our James Hardie installation mistakes post shows what happens when nobody does.
What good barrier work looks like in photos
Progress photos are worth asking for, because the barrier is buried within days. Good work shows sheets running level with laps stepping down the wall like shingles, cap fasteners in neat rows, taped seams lying flat without wrinkles or open fishmouths, a membrane collar around every penetration, and a flashing leg tucked under the barrier above each window. Loose flapping sheets, staples tearing through, or bare sheathing at corners and the base of the wall are worth raising before the strapping goes on.
Which one to choose
For most projects the cladding and its manufacturer make the choice. Fibre cement and metal commonly go over a synthetic wrap. Stucco commonly goes over two layers of building paper. Cedar needs a barrier that tolerates wood extractives, which our cedar maintenance guide touches on. Multi-family and commercial walls use whatever the envelope consultant specifies.
The better questions for your contractor are how the barrier will be lapped at windows, doors and transitions, whether it will be taped as the air barrier, and how the rainscreen will drain. Our post on how walls dry explains why that last point matters.
If you are planning a re-side and want the layers behind the siding done properly, reach out through our contact page for a free quote.