High-Performance Wall Assemblies in BC: From Code Minimum to Near Passive House
What makes a high performance wall assembly in BC? Learn the layers, airtightness basics, and how design teams and installers deliver better walls.
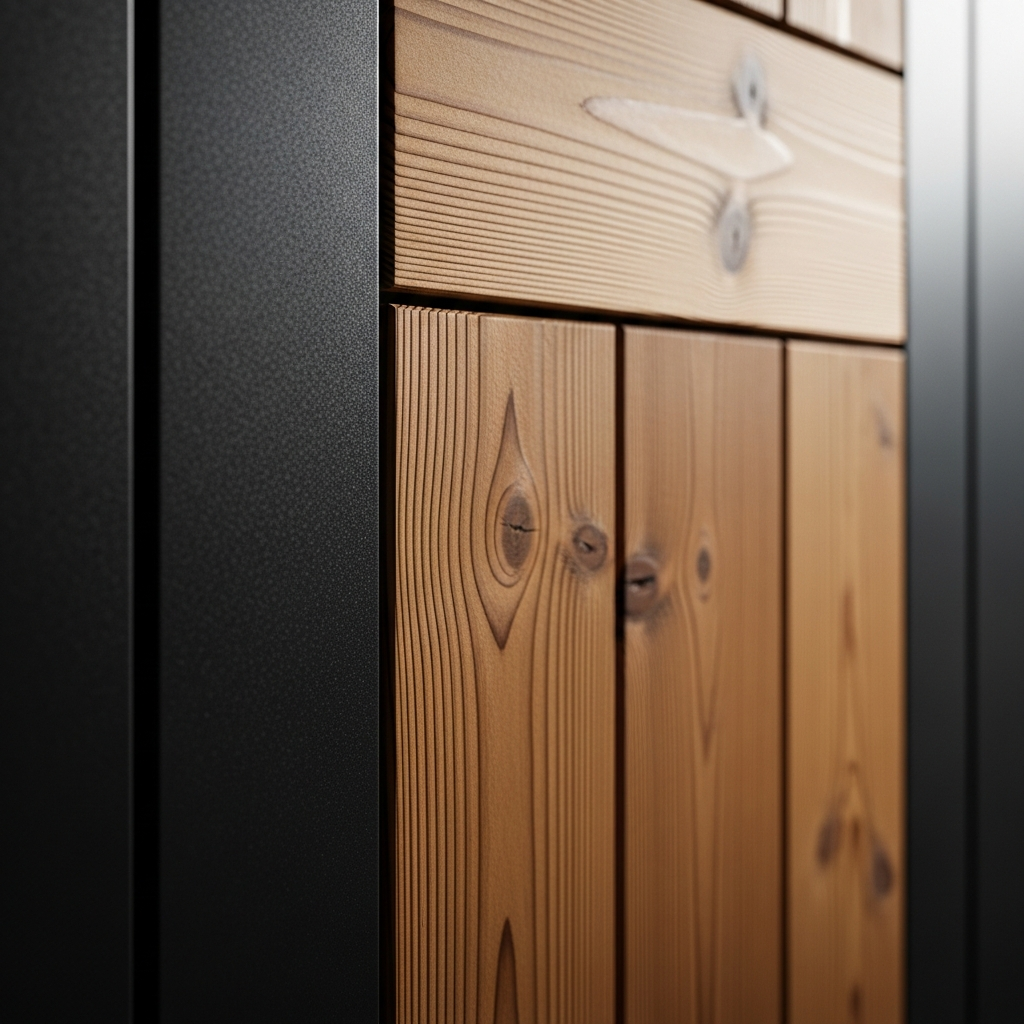
A high performance wall assembly in BC is a wall that manages heat, air, and water far better than the code minimum: typically framed construction with continuous exterior insulation, a well-detailed air barrier, a robust water-resistive barrier, a drained and vented rainscreen cavity, and durable cladding. It keeps buildings warmer, drier, and quieter, and it is the direction the BC Energy Step Code is steadily pushing new construction. For owners and design teams in Coquitlam and across Metro Vancouver, understanding these layers is the first step to getting them built right.
What makes a wall assembly high performance?
A code-minimum wall does one job adequately: it keeps the weather out most of the time. A high performance wall does four jobs deliberately. It controls water, air, vapour, and heat, each with a dedicated layer or strategy, and it does so in a way that can be inspected and verified during construction.
The distinction matters most in our climate. The Lower Mainland delivers long stretches of wind-driven rain, mild but damp winters, and enough temperature swing to drive condensation inside poorly detailed walls. A wall that performs well in a dry climate can fail quietly here. BC learned this the hard way during the leaky condo era of the 1980s and 90s, when face-sealed walls without drainage trapped water and rotted from the inside. The rainscreen requirements that followed are now the baseline, and high performance assemblies build upward from that baseline. If you want the full background, our post on what a rainscreen is and why BC needs it covers it in depth.
The layers of a modern BC wall, from inside to out
Structure and cavity insulation
Most BC walls are still wood-framed with batt or blown insulation between studs. This insulation matters, but it is interrupted by framing at every stud, plate, and header. Wood conducts heat better than insulation does, so the real-world performance of a cavity-only wall is always lower than the number printed on the batt.
Sheathing and the air barrier
Plywood or OSB sheathing gives the wall its rigidity and provides a continuous surface to work with. Increasingly, the sheathing plane is where the air barrier lives: taped sheathing seams, sealed penetrations, and membrane transitions at windows and floors. Airtightness is the least glamorous and most influential part of a high performance wall. Air leaks carry both heat and moisture, and a small gap can move far more water vapour into a wall than diffusion ever will.
The water-resistive barrier (WRB)
Behind the cladding sits the WRB: a sheet membrane, a self-adhered membrane, or a fluid-applied coating that sheds any water that gets past the cladding. On a high performance wall, the WRB is detailed shingle-style, lapped correctly at every joint, and integrated with window flashings so water always has a path down and out.
Continuous exterior insulation
This is the layer that separates a truly high performance wall from a merely compliant one. Rigid or semi-rigid insulation installed outside the sheathing wraps the entire structure, covering the studs, plates, and headers that cavity insulation cannot reach. It raises the effective R-value of the whole assembly and keeps the sheathing warmer, which reduces condensation risk inside the wall. Our exterior insulation service focuses on exactly this scope, from product selection through attachment and detailing.
The rainscreen cavity
Strapping or clip systems over the insulation create a drained, vented gap behind the cladding. Water that penetrates the cladding drains down the cavity and exits at flashings. Air movement in the cavity dries residual moisture. In coastal BC this gap is required by code for most cladding on most buildings, and for good reason.
Cladding
The visible layer: fibre cement, engineered panels, aluminum profiles such as Longboard, vinyl, or masonry veneer. On a high performance wall, cladding is a rain deflector and a finish, not the primary line of defence. That is what lets designers choose cladding for appearance and durability rather than asking it to be waterproof.
How close to Passive House can a standard assembly get?
Passive House projects push airtightness and insulation to the practical limit, but the same principles scale. A wood-frame wall with generous continuous exterior insulation, a verified air barrier, and high-quality windows can approach Passive House performance without exotic construction. The BC Energy Step Code creates a ladder between code minimum and that level, and each step up leans harder on the same fundamentals: continuity of insulation, continuity of the air barrier, and disciplined detailing at every transition.
The practical takeaway for owners in the Tri-Cities and across the Lower Mainland: you do not need to commit to full Passive House certification to benefit. Moving from cavity-only insulation to even a modest layer of continuous exterior insulation is one of the highest-value upgrades available, especially during recladding or restoration work when the wall is already open.
How design teams and installers coordinate on high performance walls
Why details matter more than products
Every product in a wall assembly comes with installation instructions, but assemblies fail at transitions, not in the field of the wall. Window sills, deck ledgers, roof-to-wall intersections, penetrations for vents and gas lines: these are where water gets in and air leaks out. High performance projects succeed when the architect or envelope consultant draws these details clearly and the installer builds them exactly, flagging conflicts before they are buried.
What a good installer brings to the table
An experienced siding and envelope contractor reads the details before pricing, asks questions early, and sequences trades so membranes and flashings go in before they become inaccessible. Mock-ups of key details, photo documentation of concealed layers, and coordination with the envelope consultant's field reviews are all standard practice on well-run projects. This is the working method we bring to siding installation across Coquitlam, the Tri-Cities, and Metro Vancouver.
Verification and airtightness testing
On Step Code projects, a blower door test measures the building's actual air leakage. The number does not lie, and it rewards the crews who taped every seam and sealed every penetration. Teams that treat the air barrier as everyone's responsibility, not just one trade's, consistently test better.
Frequently asked questions
What is a high performance wall assembly?
A high performance wall assembly is a wall built to control heat, air, and moisture better than the code minimum. In BC that usually means continuous exterior insulation, a carefully detailed air barrier, a quality water-resistive barrier, and a rainscreen cavity behind the cladding. The goal is lower energy use, better comfort, and a longer service life.
Does a high performance wall cost more to build?
It generally involves more material and more labour than a code-minimum wall, but much of the added work is in planning and detailing rather than exotic products. Many teams find that once crews are trained on the details, the added effort becomes routine. The payback comes through energy savings, durability, and fewer callbacks.
Is exterior insulation required in BC?
Exterior insulation is not required on every project, but the BC Energy Step Code pushes many new buildings toward effective R-values that are hard to reach with cavity insulation alone. Continuous exterior insulation is the most practical way to cut thermal bridging through studs. Requirements vary by municipality and Step Code level, so confirm with your designer.
Can an existing building be upgraded to a high performance wall?
Yes. Recladding projects are the ideal moment to add continuous exterior insulation, a new water-resistive barrier, and a rainscreen cavity. Since the cladding is coming off anyway, the incremental work is modest compared to the durability and energy gains.
Planning a high performance envelope? Let's talk
Mega Siding Exterior Ltd. installs complete wall assemblies, from exterior insulation and membranes through rainscreen and cladding, for projects across Coquitlam, the Tri-Cities, Metro Vancouver, and the Fraser Valley. Whether you are a design team detailing a Step Code project or an owner planning a reclad, contact us or call 778-358-2885 to discuss your assembly and scope.