

Thermal Bridging and Continuous Insulation, Explained in Plain English
What is thermal bridging and how does continuous insulation fix it? A plain-English guide to effective R-value, Z-girts and why BC Step Code cares.
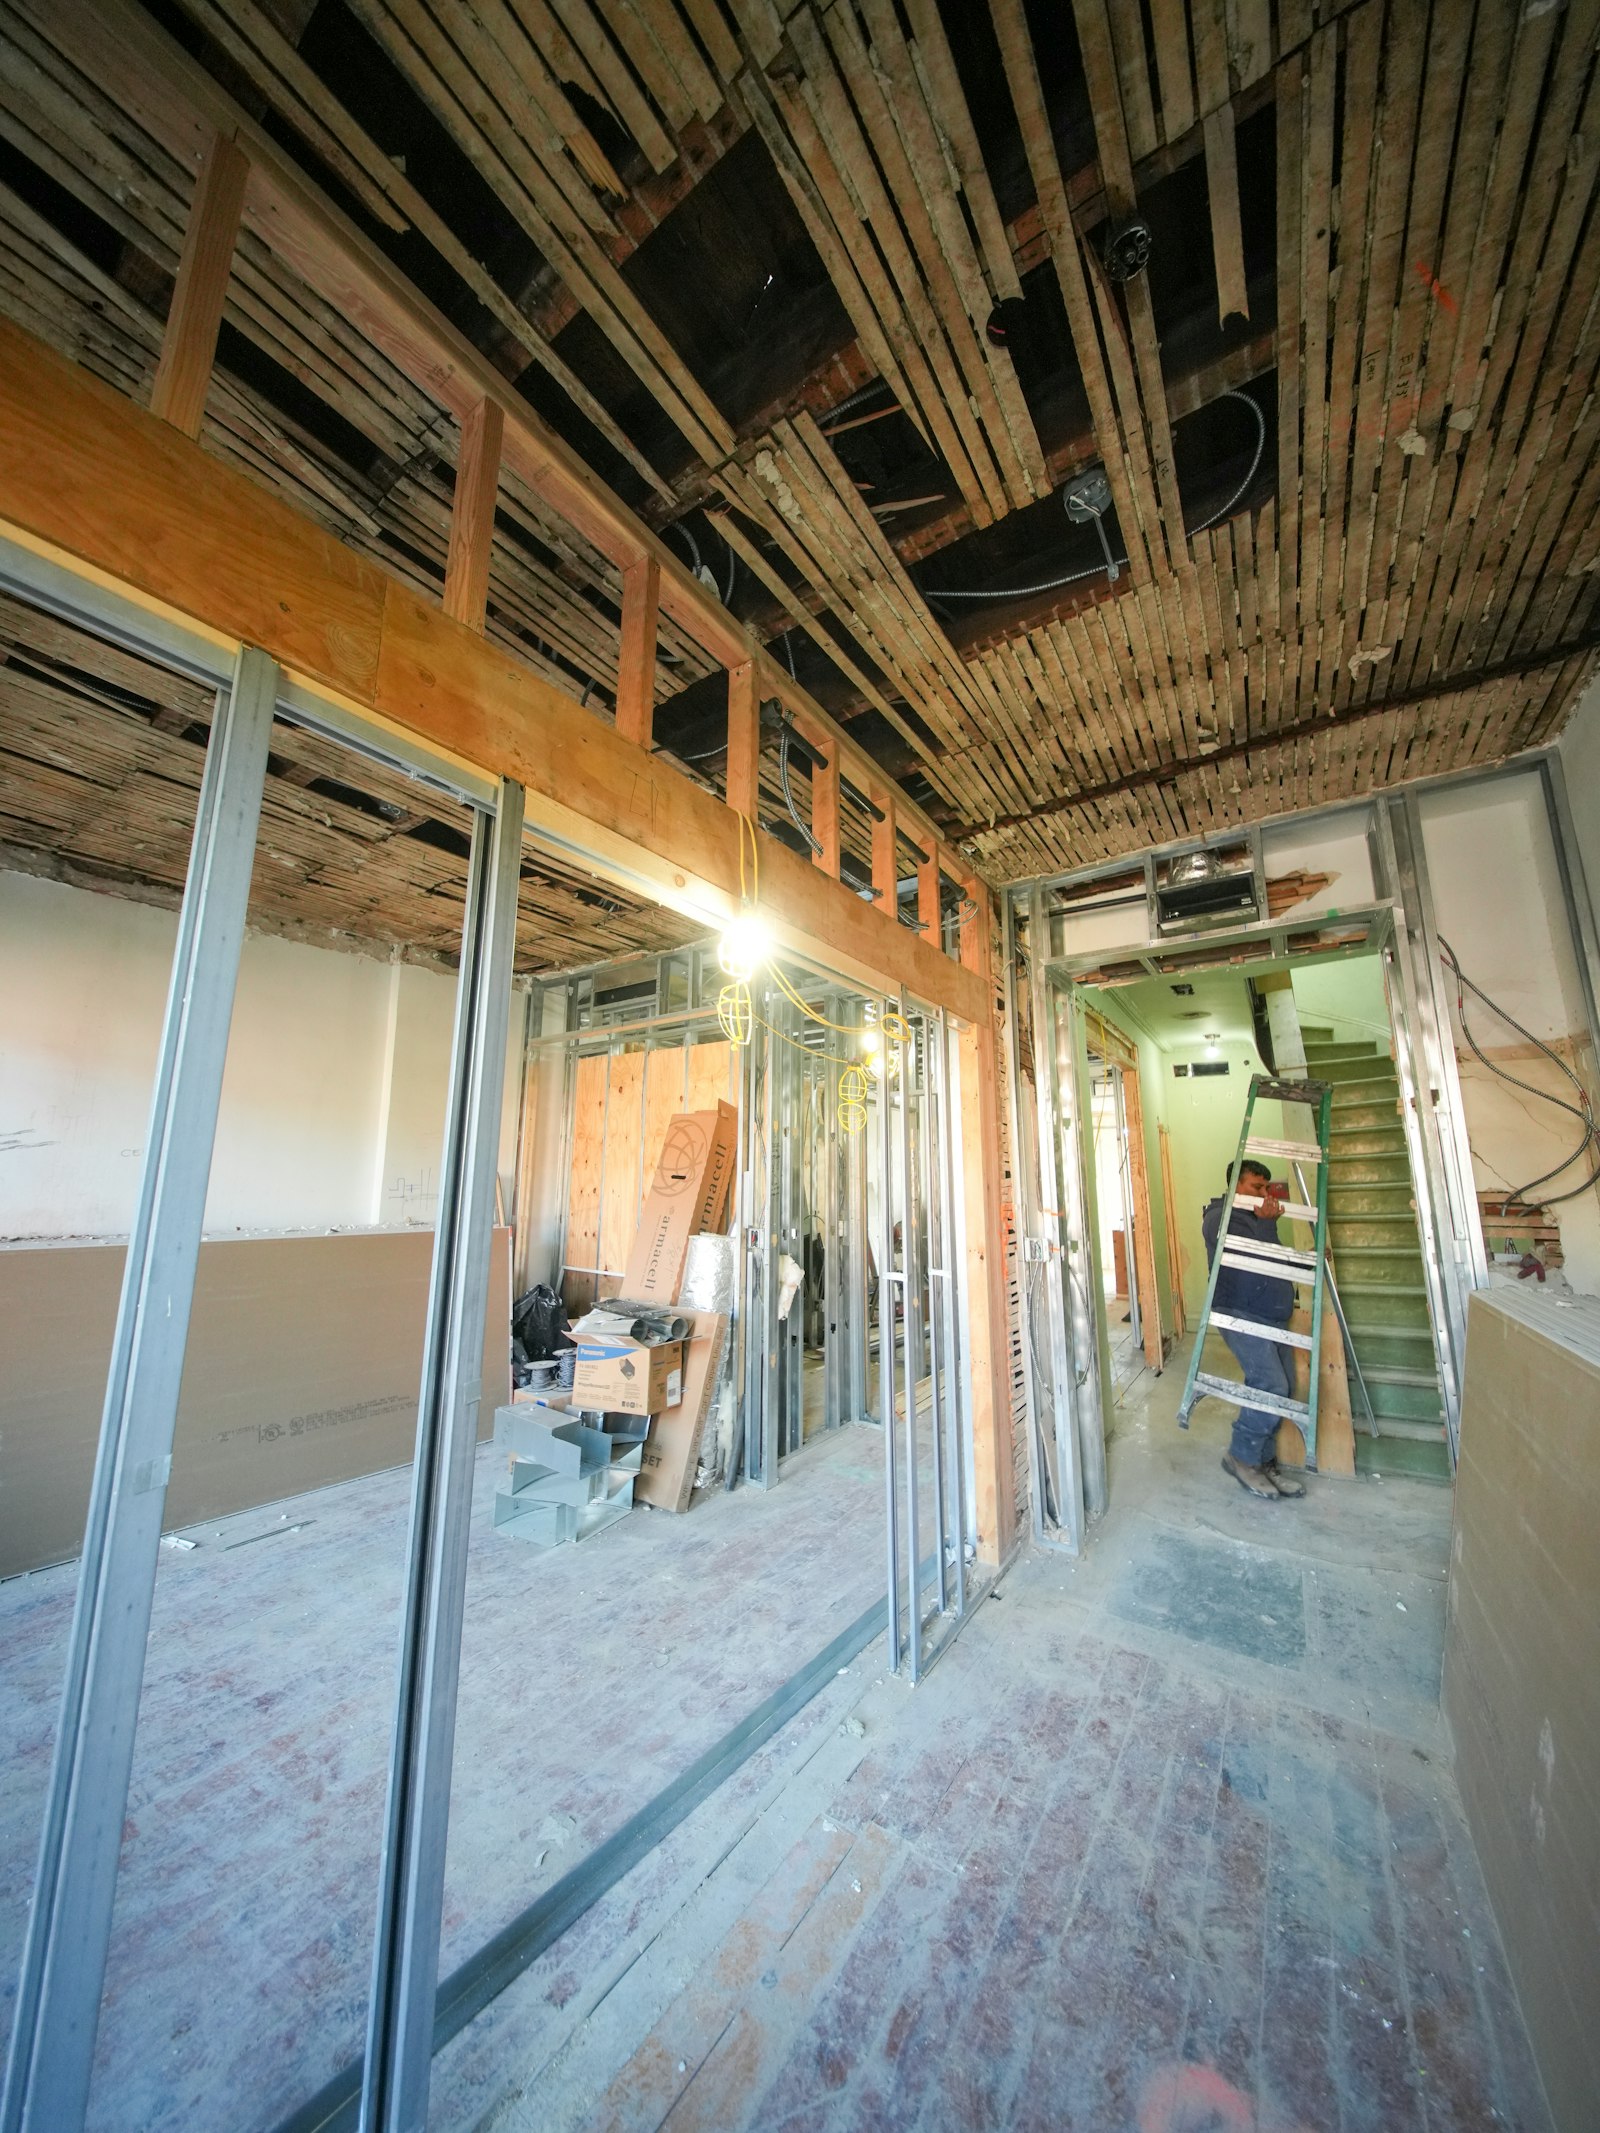
Thermal bridging is heat sneaking out of a building through the solid parts of the wall, the studs, plates and fasteners that conduct heat far better than insulation does. Continuous insulation fixes it by wrapping an unbroken blanket of insulation around the outside of the structure, covering the framing instead of just filling the gaps between it. Here is the whole story in plain English, and why it matters for anyone building or renovating in BC.
What is thermal bridging, really?
Picture a standard wood-frame wall in a Coquitlam home. Between the studs sit batts of insulation doing their job. But the studs themselves are solid wood, and wood conducts heat several times better than the insulation beside it. Every stud, every top plate, every window header and every corner post is a bridge that heat crosses on its way out of the building.
Now add up the framing. Between studs, plates, headers, and the extra framing around openings, a large share of a typical wall is solid wood rather than insulation. In steel-framed commercial walls the problem is dramatically worse, because steel conducts heat far better than wood.
You can sometimes see thermal bridging with your own eyes. On a frosty morning, look at a poorly insulated wall or roof: the frost melts first in stripes over the studs or rafters, because heat is escaping there fastest. Thermal cameras show the same thing as bright lines on a cold day.
Why studs leak heat even in a "well insulated" wall
Insulation only works where it is. A batt rated R-22 does nothing for the stud beside it. Heat, like water, takes the easiest path, and the framing is the easiest path. The result is a wall that performs well between the studs and poorly at them, with the overall performance dragged down toward the weakest links.
Thermal bridges cause more than heat loss. The inside surface of the wall is colder along each bridge, and cold surfaces are where condensation forms. Those faint grey ghosting lines you sometimes see on ceilings and walls, tracing the framing pattern, are dust attracted to the cool, damp stripes over studs and joists.
Nominal vs effective R-value: the honest number
This is where the industry's labelling gets confusing, so let us define the two terms.
- Nominal R-value is the rating of the insulation product by itself. "R-22 batts" describes the batt, not the wall.
- Effective R-value is what the completed wall assembly actually delivers once framing, fasteners and all the bridges are counted.
The gap between the two is significant. A wall filled with high-R batts can lose a substantial part of that rated performance to the framing running through it. That is why modern energy codes, including the BC Energy Step Code, evaluate buildings on effective performance rather than the number printed on the insulation bag. Two walls with identical batts can perform very differently depending on how much framing interrupts them and what sits outside them.
How continuous insulation fixes the problem
Continuous insulation, often shortened to CI, is insulation installed as an unbroken layer on the exterior of the framing, under the cladding. Instead of only filling the spaces between studs, it covers the studs too.
The logic is simple. If the bridge is the framing, put insulation over the framing. With a continuous exterior layer, heat leaving through a stud still has to pass through insulation before it reaches the outside air. The straight conductive path is gone, and the wall's effective R-value climbs toward its nominal promise.
Continuous insulation brings a second, quieter benefit: it keeps the wall sheathing warm. Warm sheathing stays above the temperature where moisture in the wall condenses, which reduces the risk of hidden damp and decay. In a wet climate like the Lower Mainland, that moisture benefit is arguably as valuable as the energy savings. Mineral wool and rigid foam are the usual material choices for this layer, and we design and install both through our exterior insulation service.
The catch: how do you hang the cladding?
Here is the practical problem continuous insulation creates. Siding has to attach to something solid, and the insulation now sits between the cladding and the structure. The attachment hardware that crosses the insulation can itself become a thermal bridge, which brings us to sub-framing.
Z-girts and thermally broken sub-framing
On commercial and multi-family projects, the traditional answer is the Z-girt, a Z-shaped metal profile screwed through the insulation to the structure, giving the cladding a continuous rail to fasten to. It works structurally, but a continuous steel girt crossing the insulation conducts heat exactly the way studs do, and it can cancel out a surprising share of the insulation's benefit.
The industry's response has been thermally broken attachment:
- Intermittent clips instead of continuous girts, so metal crosses the insulation only at points rather than in lines.
- Thermally broken clips that include a plastic or composite pad separating the metal from the structure.
- Fibreglass or composite girts and spacers, which barely conduct heat at all.
- Long screws through wood furring strips, a simple and effective approach on wood-frame buildings, since screws are small point bridges rather than continuous ones.
Choosing and detailing this sub-framing is a big part of what separates a wall that models well on paper from one that performs in real life. It is also where installer experience shows, whether the cladding is fibre cement, metal panel or Longboard over a new siding installation.
Why this matters for the BC Step Code
The BC Energy Step Code raises the effective performance targets for new buildings step by step, and many Metro Vancouver municipalities now require upper steps for new construction. Because the code measures effective values, simply stuffing more insulation between studs runs out of road quickly. Continuous insulation is the most direct route to the wall performance the upper steps demand, which is why it has moved from a premium detail to standard practice on new multi-family and commercial projects across the region.
For older buildings, an exterior insulation retrofit during recladding delivers the same physics. If the siding is coming off anyway as part of a renovation or restoration, adding a continuous layer before the new cladding goes on is the most cost-effective moment the building will ever have to upgrade its envelope. Our Step Code exterior insulation guide walks through the requirements in detail.
Frequently asked questions
What is thermal bridging in simple terms?
Thermal bridging is heat escaping through the solid parts of a wall, like wood studs or steel framing, that conduct heat better than the insulation around them. Every stud is a small highway for heat, so a wall performs worse than the insulation label suggests.
What is the difference between nominal and effective R-value?
Nominal R-value is what the insulation product is rated at on its own. Effective R-value is what the whole wall actually achieves once studs, plates, headers and fasteners are accounted for. Effective is always lower, and it is the number modern codes like the BC Step Code care about.
How does continuous insulation stop thermal bridging?
Continuous insulation is a layer installed outside the framing that covers the studs as well as the cavities. Because the insulation blanket is unbroken, heat no longer has a straight conductive path through the framing, and the wall's effective R-value rises significantly.
What are Z-girts and why do they matter?
Z-girts are metal profiles used to attach cladding through exterior insulation. Standard steel girts conduct heat and can cancel out a surprising share of the insulation's benefit, so thermally broken clips or fibreglass spacers are often used instead on performance-driven projects.
Whether you are an architect detailing a Step Code wall, a strata planning a recladding, or a homeowner curious why the corner room is always cold, Mega Siding Exterior Ltd. can help you design and install a continuous insulation assembly that performs. We serve Coquitlam, the Tri-Cities, Metro Vancouver and the Fraser Valley, fully licensed and insured with a written workmanship warranty. Contact us or call 778-358-2885 to discuss your project.