Hardie Plank vs Hardie Panel: Which James Hardie Profile Fits Your Building?
Hardie Plank vs Hardie Panel explained. Compare James Hardie lap siding and vertical panel profiles, which suits houses vs multi-family, and how to mix them.
Hardie Plank vs Hardie Panel comes down to format and look: HardiePlank is horizontal lap siding with a traditional overlapping-board appearance, while HardiePanel is a large vertical sheet used for board-and-batten or clean modern facades. Both are the same durable James Hardie fiber cement, both perform equally well in BC's wet climate, and many of the best-looking buildings in the Lower Mainland use both on the same facade. This guide explains each profile, the rest of the Hardie family, and how to choose for a house, a townhome project, or a multi-family building.
James Hardie profiles explained
James Hardie makes one core material, fiber cement, in several formats. Knowing the lineup makes drawings and quotes much easier to read.
HardiePlank lap siding
The flagship product and the one most people picture. Planks install horizontally, each course overlapping the one below, in textures from smooth to Select Cedarmill woodgrain and a range of exposures. It reads as classic clapboard siding and suits nearly any residential architecture, which is why it dominates single-family and townhome work across the Tri-Cities.
HardiePanel vertical siding
A large-format sheet, typically installed vertically. Finished two main ways:
- Board and batten: battens cover the joints at regular spacing for a farmhouse or coastal traditional look.
- Expressed joints: panels are gapped with trim or reveals for a crisp, modern, almost commercial aesthetic.
Panel goes up fast over large flat walls and is a staple on contemporary multi-family and mixed-use buildings across Metro Vancouver.
HardieShingle
Fiber cement panels that mimic cedar shingles, straight or staggered edge. A natural fit for gables and upper storeys on character homes, delivering the shake look without the shake maintenance.
Artisan collection
Hardie's premium line: thicker planks with deeper shadow lines, crisper edges, and mitred corner options. It is specified where the budget supports a high-end architectural finish, often on feature elevations.
HardieTrim and HardieSoffit
The supporting cast. HardieTrim wraps corners, windows, doors, and frieze boards; HardieSoffit closes the roof overhangs. Using the matched system keeps materials, warranties, and finishes consistent.
Hardie Plank vs Hardie Panel: how they compare
Appearance
Plank gives horizontal lines, shadow, and rhythm: traditional, familiar, at home on any street. Panel gives either the cottage character of board and batten or the flat, minimal planes of modern design. Neither is better; they say different things.
Water management in the BC climate
Both profiles perform excellently over a proper rainscreen. The detailing differs though:
- Plank sheds water course over course, like shingles. Joints are staggered and flashed behind.
- Panel relies on battens, joint flashings, or reveal trims to manage water at every vertical and horizontal joint. Horizontal panel joints need Z-flashing, and those details must be done exactly right.
In other words, panel is less forgiving of sloppy installation. Either profile installed to Hardie's specification over a drained cavity will last for decades in the Lower Mainland. If you want the background on why that cavity matters so much here, read our guide to what a rainscreen is and why BC needs it.
Installation and labour
Plank is board-by-board work: more pieces, more fastening, steady progress. Panel covers area faster on big open walls but slows down at openings and joints where the flashing detailing lives. On a cut-up facade with many windows, the labour difference between the two shrinks. This is one reason quotes are always building-specific rather than formula-based.
Cost factors
We price by quote, but the drivers are consistent: wall area and height, the profile and texture selected, the amount of trim and transition detailing, the condition of the substrate, and whether the project includes rainscreen rebuild or exterior insulation while the walls are open. Panel with expressed joints tends to carry more detailing labour than its simple appearance suggests; plank carries more material handling. The honest answer for any specific building comes from a site visit.
Which profile for which building?
Single-family homes
Plank remains the default, and for good reason: it suits the housing stock, resale expectations, and streetscapes of Coquitlam and the Tri-Cities. Panel earns its place on modern builds, on gables as board and batten, and on entry feature walls. HardieShingle gables over plank bodies are a classic combination on character homes.
Townhomes and multi-family
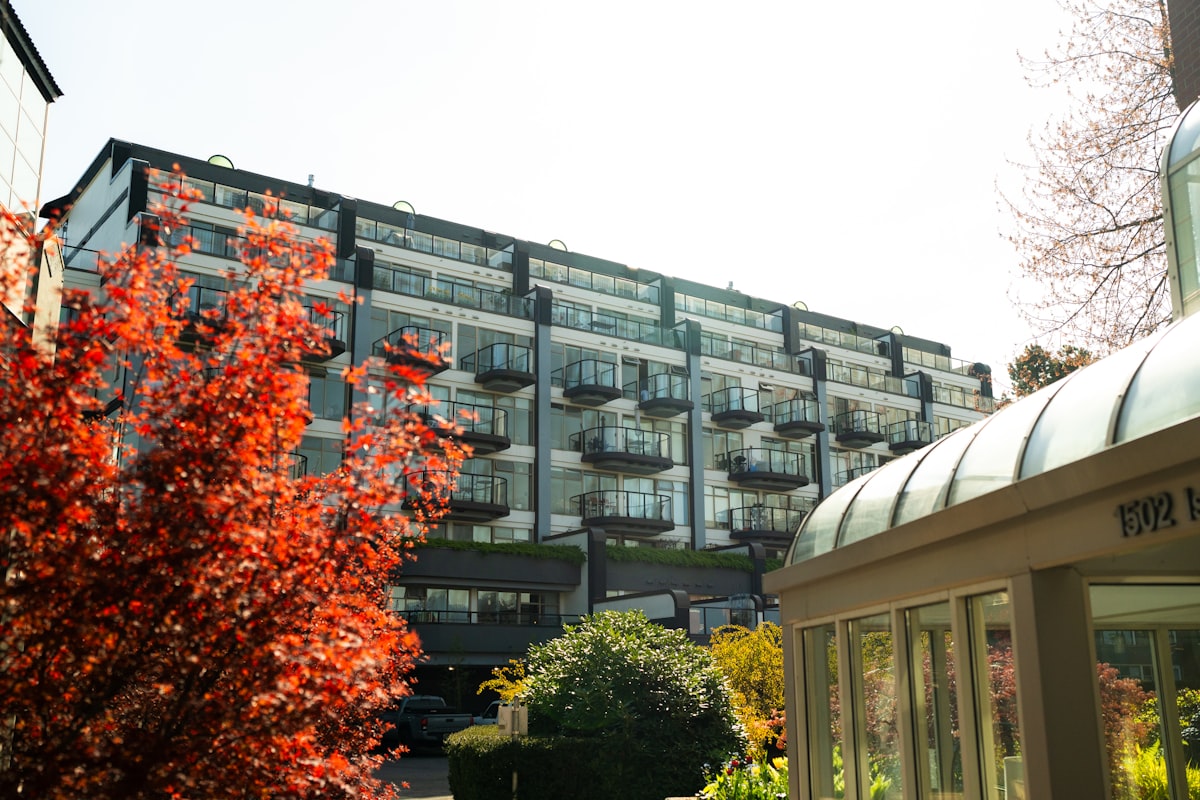
Architects designing multi-family in Metro Vancouver routinely mix profiles to break up massing: plank fields with panel accent bays, panel upper storeys over plank bases, or Longboard aluminum features alongside Hardie. The mix adds visual variety without adding multiple trades or incompatible warranties, since it is all one material system. Our crews install these mixed facades regularly for developers and GCs; see our projects page for examples.
Commercial and mixed-use
Expressed-joint HardiePanel delivers a clean commercial aesthetic with non-combustible material, which matters for code on many building types.
Mixing profiles on one facade: what to get right
Mixing plank and panel is straightforward when three things are handled well:
- Transitions. Every change between profiles needs a flashing or trim detail that keeps the drainage plane continuous. Z-flashings at horizontal transitions are non-negotiable.
- Proportion. Profile changes look intentional when they follow the architecture: a storey line, a bay, a volume. Random patches look like repairs.
- Colour strategy. Hardie's factory ColorPlus finishes carry a strong finish warranty and consistent colour between plank, panel, and trim, which keeps mixed facades coherent.
A good installer will flag any drawing detail that looks like a water trap before it gets built. That review is part of what you are hiring.
Why installation quality decides the outcome
James Hardie products carry strong manufacturer warranties, but those warranties assume installation to specification: correct fastening, clearances at roofs and grade, gapping, sealants, and flashing at every joint and opening. Fiber cement also demands proper cutting tools and dust control on site, a WorkSafeBC compliance point as much as a quality one. Choosing between plank and panel matters less than choosing an installer who details both correctly. Our James Hardie siding service covers the full Hardie lineup, and if you are still weighing fiber cement against other claddings, start with our comparison of James Hardie vs vinyl siding in BC.
Frequently asked questions
What is the difference between Hardie Plank and Hardie Panel?
HardiePlank is horizontal lap siding installed board by board with overlapping courses, giving a traditional clapboard look. HardiePanel is a large vertical sheet installed with battens or expressed joints, giving a board-and-batten or clean modern look. Both are the same fiber cement material; the difference is format, appearance, and install detailing.
Which Hardie profile is best for a multi-family building?
Most multi-family projects in Metro Vancouver use a mix: HardiePlank on the main fields for texture and familiarity, with HardiePanel accents at entries, stair towers, or upper storeys for contrast. Panel-heavy designs suit modern architecture, while plank-heavy designs suit traditional streetscapes. The architect's elevations usually drive the split.
Can you mix Hardie Plank and Hardie Panel on the same house?
Yes, and mixing profiles is one of the most effective ways to add architectural interest. Common combinations include plank on the main body with panel gables, or panel feature walls at the entry. The key is clean transition flashings between the two systems so water management stays continuous.
Is there a more premium James Hardie profile than Plank or Panel?
Yes. The Artisan line is a thicker fiber cement plank with deeper shadow lines and mitred corner options for a high-end architectural look. Hardie also makes shingle-look panels and the HardieTrim line for corners, fascia, and detailing. These are typically used on feature areas or premium builds.
Ready to choose your Hardie profile?
Mega Siding Exterior Ltd. installs the full James Hardie range, plank, panel, shingle, Artisan, and trim, for homeowners, builders, and stratas across Coquitlam, the Tri-Cities, Metro Vancouver, and the Fraser Valley. We are BC licensed, insured, WorkSafeBC compliant, and every installation carries our written workmanship warranty. Contact us to look at profiles for your building, or call 778-358-2885.