

BC's Leaky Condo Era: What Went Wrong and What It Taught Us About Building Exteriors
What caused the leaky condo crisis in BC? A plain look at face-sealed walls, the code changes that followed, and what owners of older buildings should check.
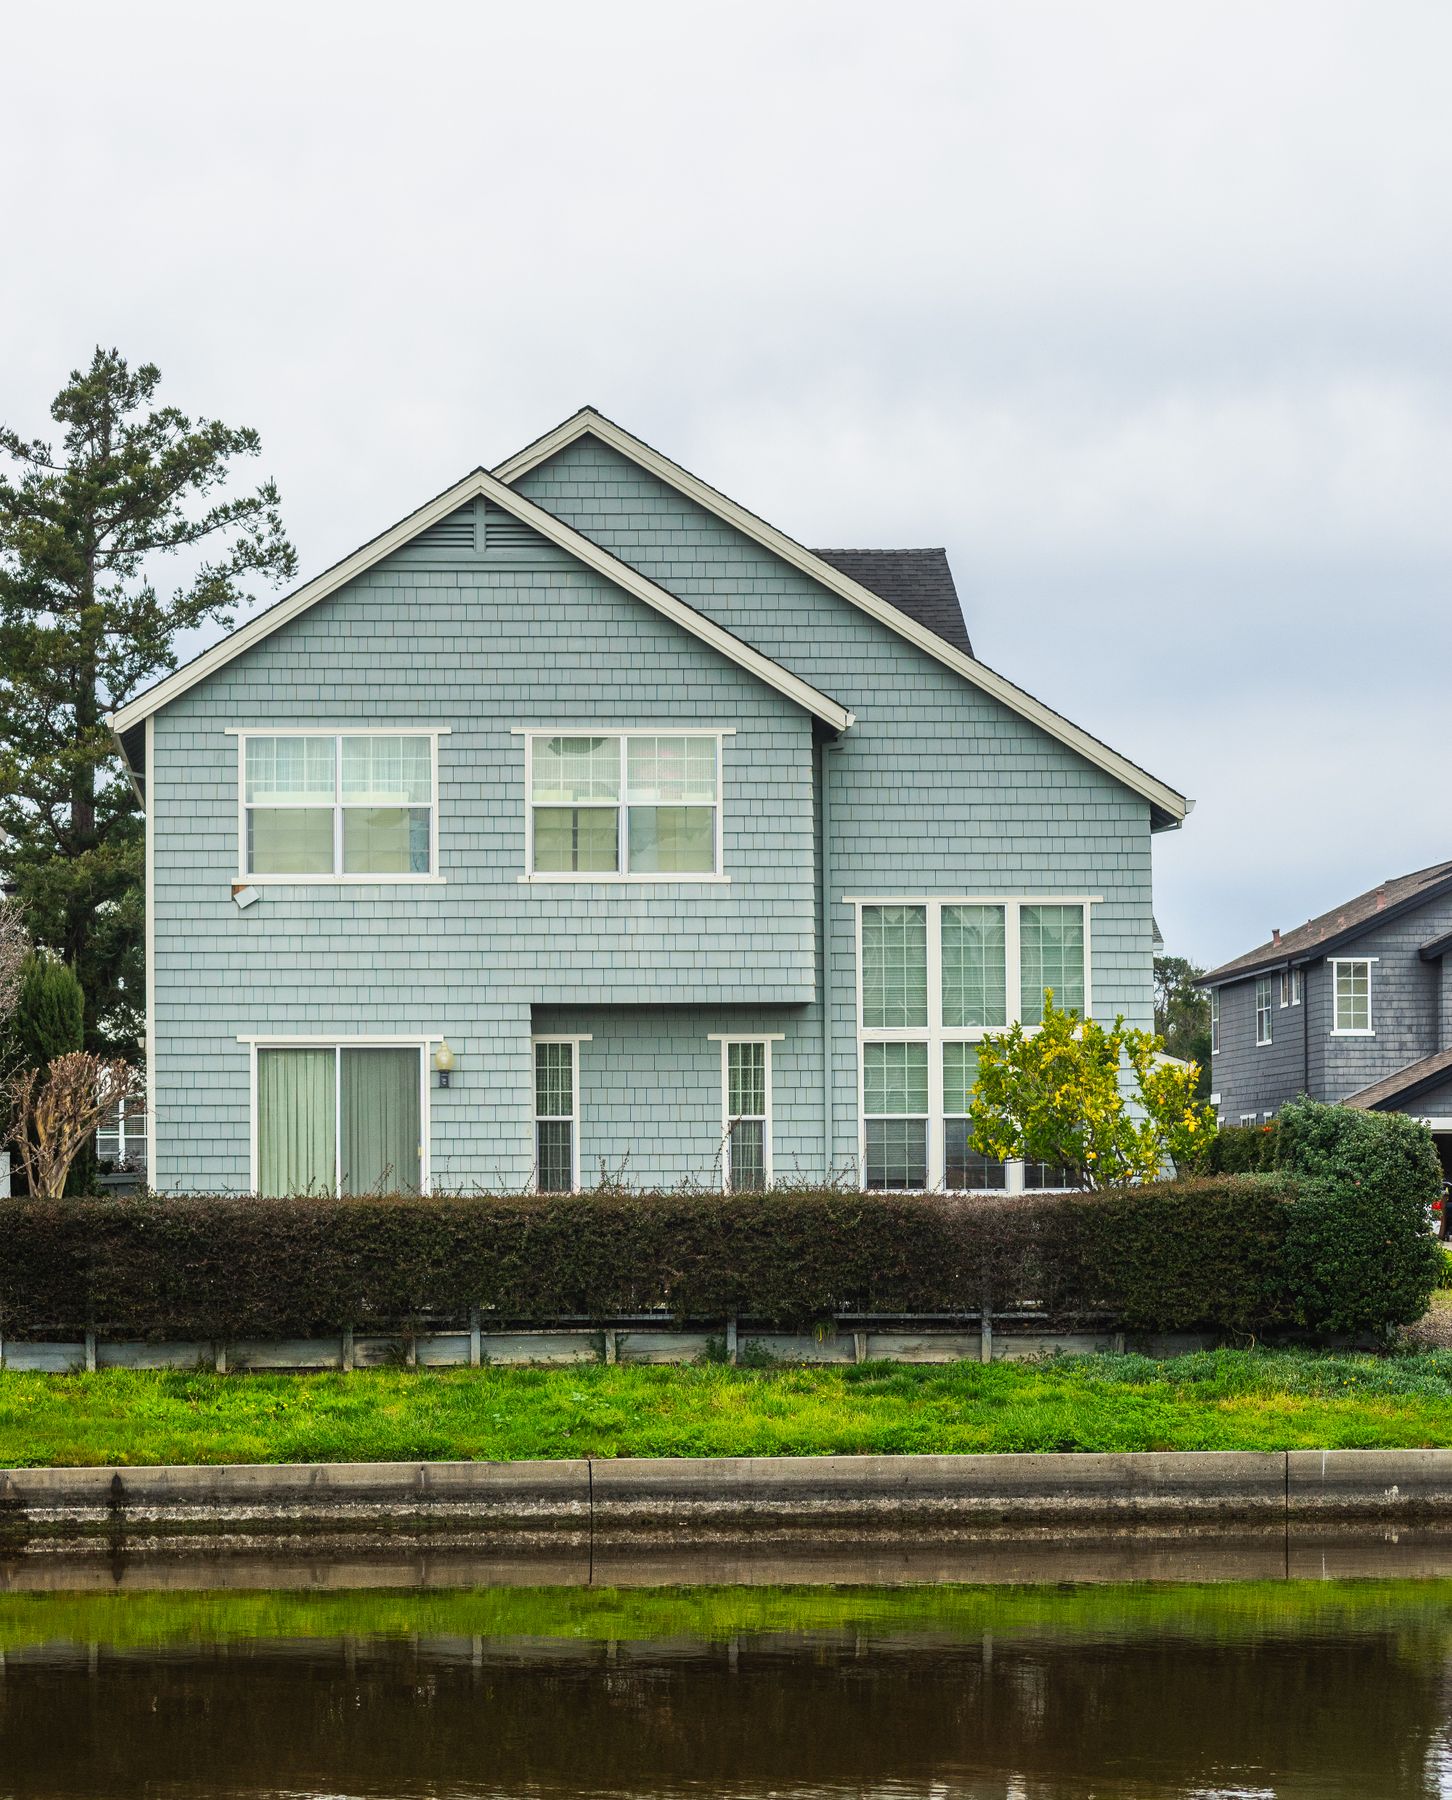
The leaky condo crisis in BC happened because thousands of wood-frame buildings, mostly built through the 1980s and 1990s, used face-sealed wall construction that could not handle the coastal climate: when water got past the outer surface, it had nowhere to drain and rotted the walls from the inside. The crisis reshaped the building code, made rainscreen construction the standard in coastal BC, and left lessons that still guide how exteriors are built and restored today. For anyone who owns, manages, or sits on the council of an older Lower Mainland building, that history is worth understanding.
What actually went wrong
The face-sealed assumption
The failed buildings of the era mostly shared one design assumption: the outer face of the wall, typically stucco but also various sidings, would be a perfect barrier. Sealant at every joint, perfect workmanship at every window, and an unbroken surface were expected to keep every drop of rain out of the wall, for decades.
That assumption cannot survive contact with a coastal BC winter. Sealants age and crack. Buildings move. Small workmanship imperfections are inevitable across thousands of square feet of wall. In a drier climate these small breaches matter less, because incidental water can dry out. In the Lower Mainland, where wind-driven rain arrives for months at a time, water entered faster than the walls could ever dry.
No path out, no way to dry
The fatal flaw was not that water got in. Water gets past cladding on virtually every building. The flaw was that face-sealed walls gave water no drainage path and no ventilation to dry. Moisture accumulated in the sheathing and framing, and wood that stays wet eventually rots. Because the damage was hidden behind intact-looking cladding, buildings could deteriorate for years before anyone saw more than a stain.
Design trends that made it worse
Architectural fashion compounded the physics. Many buildings of the era featured minimal or no roof overhangs, leaving walls fully exposed to rain. Complex facades multiplied the joints, penetrations, and transitions where water could enter. Decks and walkways were often integrated into the wall face with details that depended entirely on sealant. None of these choices would have been catastrophic on a drained wall. On a face-sealed wall, each one added exposure.
How the building code responded
Through the late 1990s and into the 2000s, investigation of the failures led to significant changes in how coastal BC builds. The building code introduced rainscreen requirements for most cladding in the wetter coastal regions: a capillary break, in practice a drained and vented cavity, between the cladding and the water-resistive barrier. Licensing, warranty, and professional oversight of residential construction were also strengthened in the same period.
The rainscreen principle is simple and humble: assume the cladding will leak, and design the wall so it does not matter. Water that passes the cladding hits a properly lapped water-resistive barrier, drains down the cavity, and exits at flashings. Air moving through the cavity dries what remains. We cover the mechanics fully in what is a rainscreen and why BC needs it.
Thousands of affected buildings were remediated over the following two decades, with their walls stripped, dried, repaired, and rebuilt as rainscreen assemblies. That remediation industry matured into the envelope restoration practice that still serves BC's aging building stock today.
The lasting lessons for building exteriors
Walls need a second line of defence
Modern BC wall assemblies never rely on a single surface. Cladding sheds most of the water, the cavity drains the rest, and the membrane behind it protects the structure. Redundancy is the core lesson, and it applies to every material and every building type.
Details fail before fields do
The failures concentrated at windows, decks, penetrations, and transitions, not in the open field of walls. Modern practice invests design and inspection effort where the risk lives: flashing integration, membrane laps, and sealant joints that are backed up by drainage rather than trusted alone.
Hidden layers deserve verification
Because envelope damage hides behind cladding, the era taught BC to verify concealed work while it is still visible. Field reviews by envelope consultants, photo documentation of membranes and flashings, and staged inspections are now routine on multi-family projects, and they are a protection owners should expect rather than an extra.
What owners of older buildings should check today
If your building predates the rainscreen era or you are unsure how its walls were built, a few practical steps apply, whether you are in Coquitlam, elsewhere in the Tri-Cities, or anywhere in Metro Vancouver.
Start with the paper trail. Depreciation reports, past engineering reports, and remediation records will tell you whether the building was ever upgraded to a rainscreen assembly. A building remediated in the 2000s is in a very different position from one still carrying original face-sealed walls.
Then look at the symptoms. Recurring leaks after wind-driven rain, staining below windows and deck connections, efflorescence, and soft wall areas are the classic signals, and we walk through them in our building envelope restoration guide for BC. If any are present, engage a building envelope consultant for a condition assessment before scoping any repairs.
Finally, treat maintenance as envelope protection. Sealant renewal, gutter and downspout upkeep, and prompt attention to small leaks all extend the life of any wall, original or remediated. When a wall does reach the end of its life, a planned envelope restoration rebuilt to modern rainscreen standards, often with upgraded exterior insulation, turns a liability into decades of reliable service.
Frequently asked questions
What caused the leaky condo crisis in BC?
The core cause was face-sealed wall construction in a wet coastal climate. Walls were built with the assumption that the outer surface of stucco or siding would keep all water out, with no drainage cavity behind it. Once water inevitably got past sealants and surface details, it had no way out and rotted the sheathing and framing. Design trends of the era, such as minimal roof overhangs and complex facades, made the exposure worse.
What is the difference between a face-sealed wall and a rainscreen wall?
A face-sealed wall relies entirely on its outer surface to stop water, so any breach lets water into the assembly with no escape path. A rainscreen wall assumes some water will get past the cladding and provides a drained, vented cavity plus a water-resistive barrier behind it, so incoming water drains out and the wall can dry. Rainscreen construction is now the standard approach in coastal BC.
How do I know if my building was built face-sealed?
Buildings constructed in coastal BC before the rainscreen code provisions of the mid to late 1990s were commonly face-sealed, especially stucco-clad wood-frame buildings. Signs include cladding installed tight to the sheathing with no cavity, no weep screeds or vent strips, and a history of leak repairs. A building envelope consultant can confirm the assembly type with a small exploratory opening.
Is a building that was remediated in the 2000s still at risk?
A properly executed rainscreen remediation gives a wall assembly a long service life, but no wall is maintenance-free. Sealants, paint or coatings, and flashings still age, and details around windows and decks still need periodic attention. Buildings remediated two decades ago are due for condition reviews, and well-maintained ones typically fare very well.
Questions about an older building's envelope?
Mega Siding Exterior Ltd. performs rainscreen rebuilds and envelope restorations for stratas, property managers, and owners across Coquitlam, the Tri-Cities, Metro Vancouver, and the Fraser Valley, applying the lessons of the leaky condo era to every wall we open. If you want a practical conversation about your building, contact us or call 778-358-2885.